The complete portfolio is available below
as a mobile-optimized PDF.
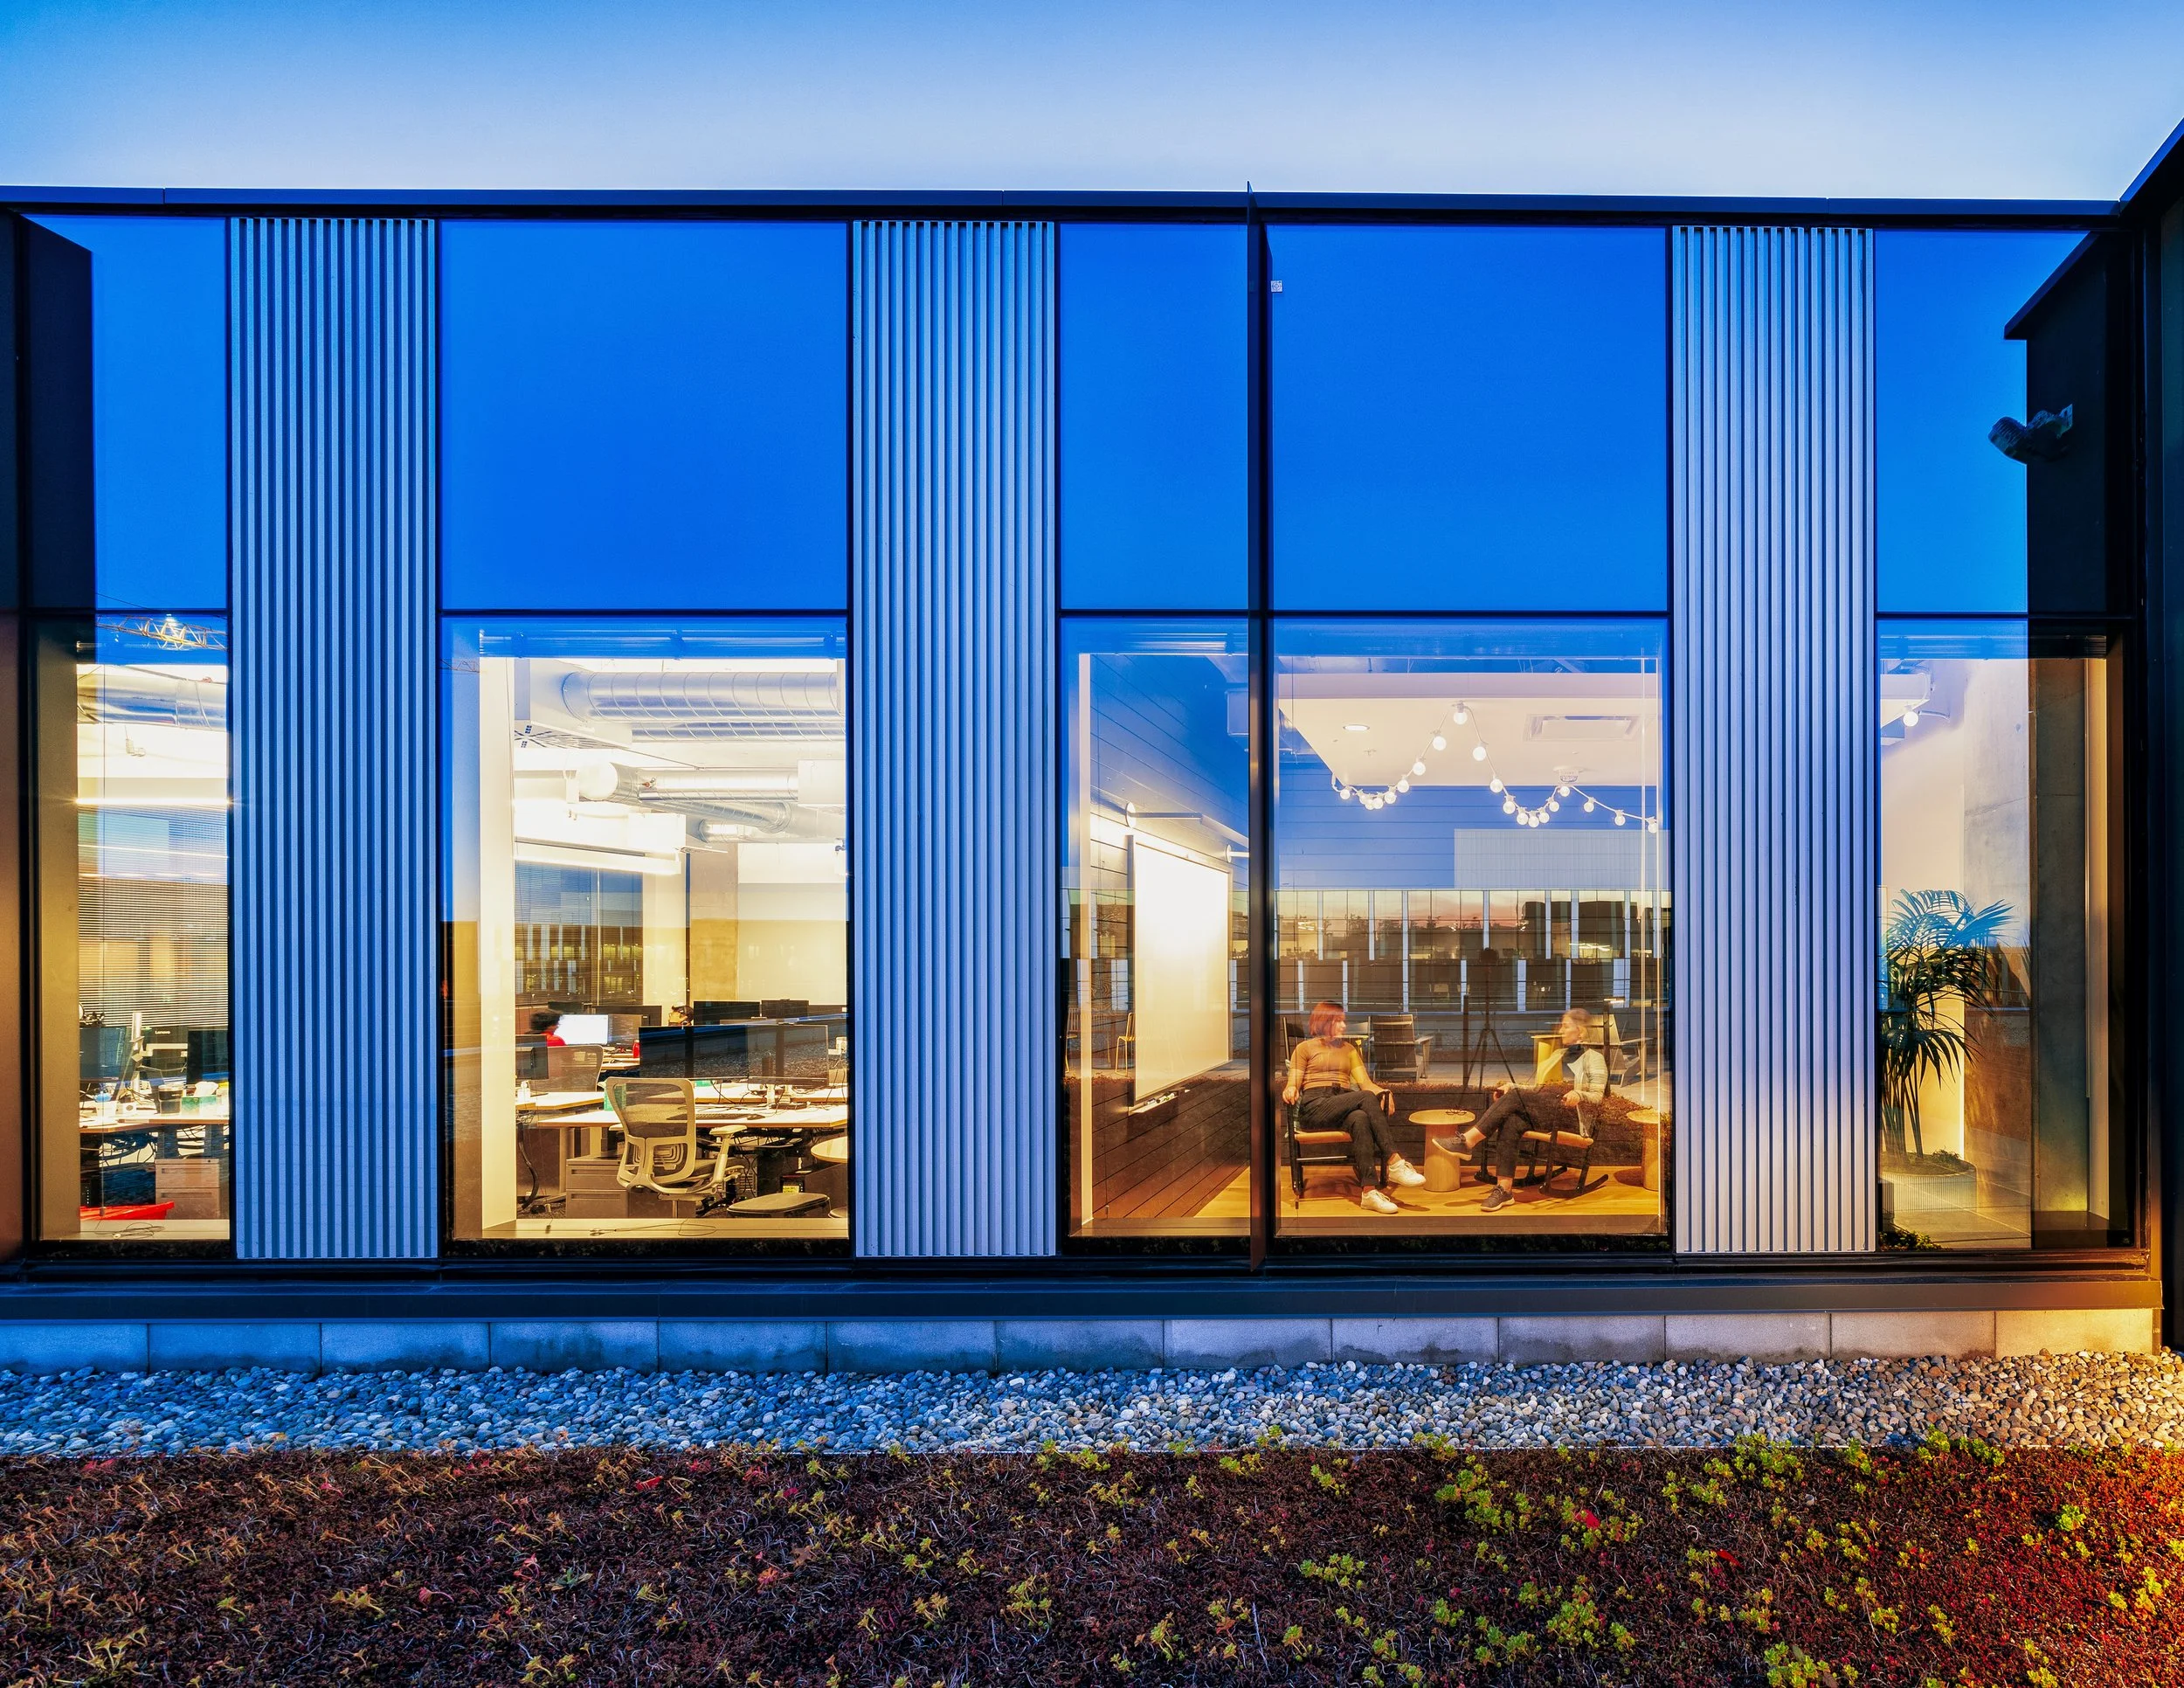
Washington Village Technology Campus
Centered on hybrid connectivity, amenities, and sustainability, this global technology development encompasses three million square feet within a 72-acre master plan. ZGF Architects designed Washington Village, a 782,000-square-foot district of five buildings that brings together flexible workspaces, retail, and dining. The project contributes to a connected campus environment that supports workplace and community life.

ZGF Architects | Workplace | Completed November 2023
New Surrey Hospital & BC Cancer Centre
Designed in a joint venture by ZGF and Parkin Architects, the new all-electric New Surrey Hospital and BC Cancer Centre is an 890,000-square-foot healthcare campus. Delivering net-zero healthcare infrastructure to British Columbia’s fastest-growing city, the facility combines a 168-bed acute care community hospital with an integrated oncology center equipped with advanced diagnostic and radiation therapy technologies.
The UnConventional Center
ZGF Architects | Healthcare | Expected Completion 2030
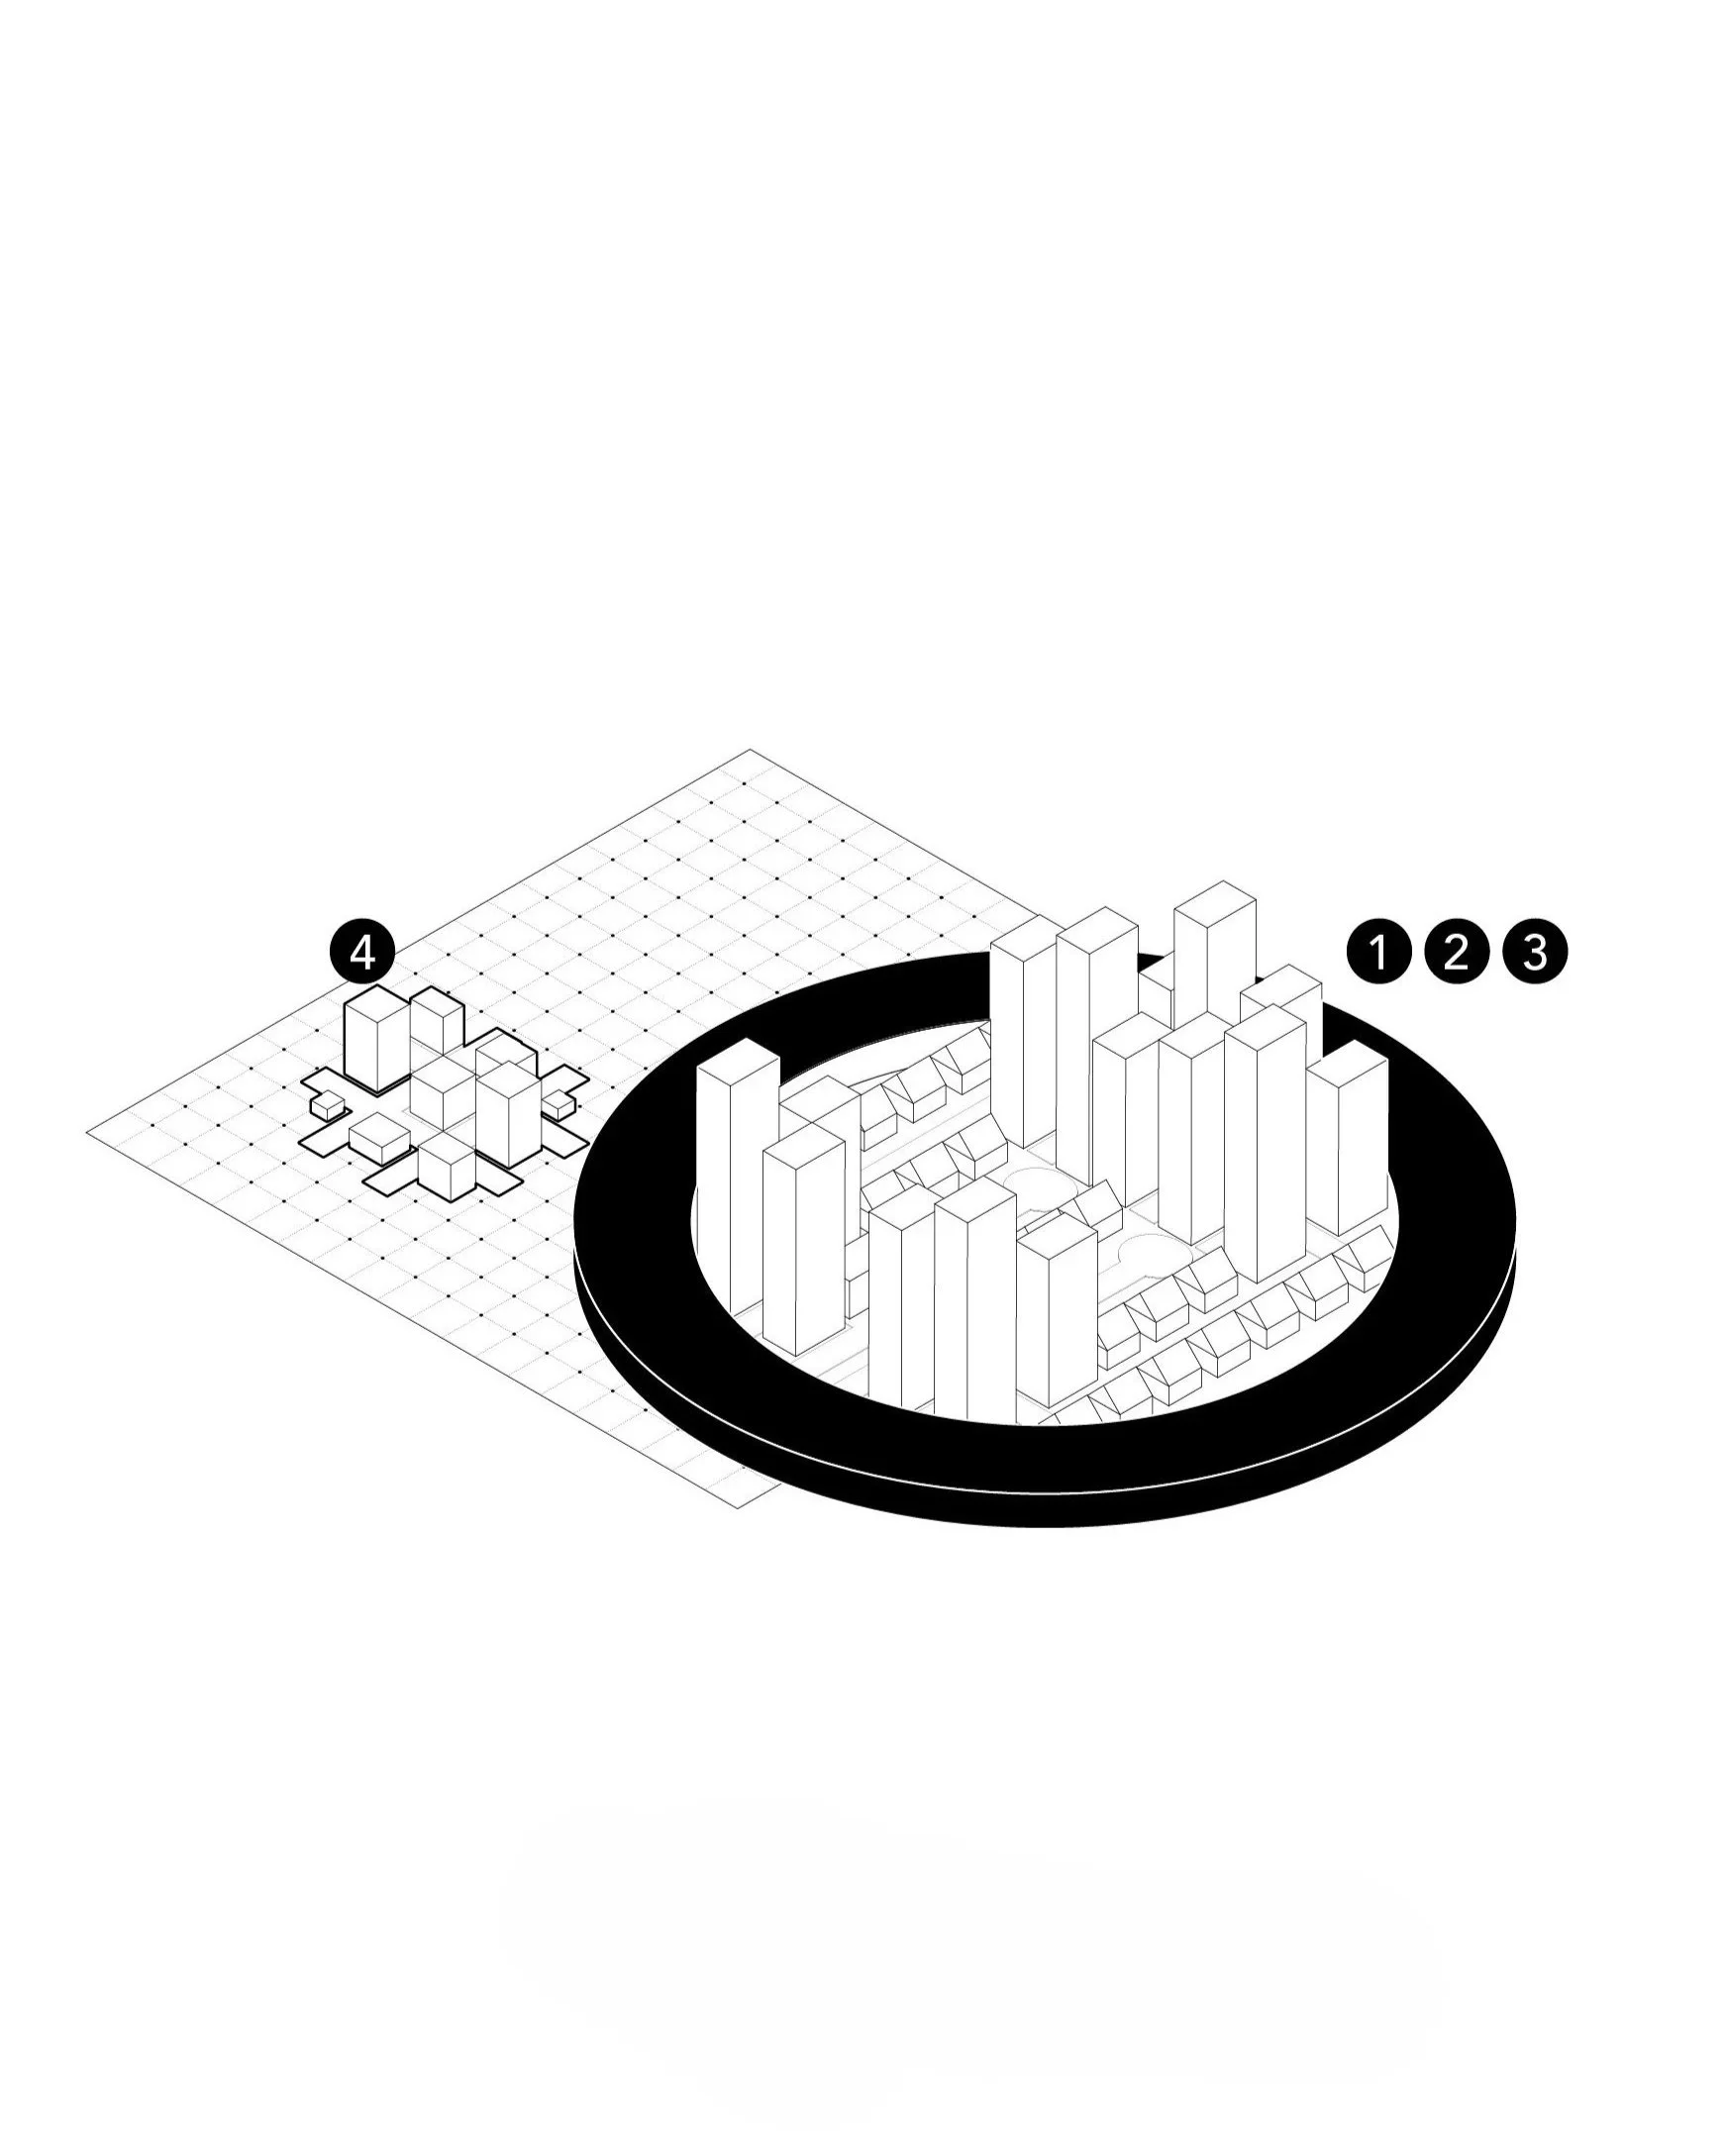
Conventional in its banality yet unconventional in its execution, the modern convention center embodies architectural plurality within a unified composition. Through an investigation of artificial environments that produce urban effects, this thesis project emerges as a self-contained, internalized world. By bringing together the magical and the mundane, the design reimagines the convention space as a temporary utopia.
University of Cincinnati | Master of Architecture Thesis | Completed 2021