-
Project: Washington Village Technology Campus
Architecture Firm: ZGF Architects
Client: Confidential
Location: Redmond, Washington
Size: 782,000 SF (Five Buildings)
Project Completion: November 2023
Sustainability: Zero Carbon, LEED Platinum, Salmon-Safe
My Duration: September 2021 – November 2023 (Construction Administration Phase)
My Role: Architectural Representative, Tenant Improvement Component
Role & Responsibilities
Joined the project during Construction Administration to support the Tenant Improvement (TI) scope. As part of a six-person team, contributed to project delivery through technical coordination, field verification, and construction-phase support from construction start through substantial completion.
Technical Review: Managed RFIs, submittal reviews, and change order documentation to coordinate technical resolutions and maintain design intent through construction.
Construction Administration: Served as a primary architectural representative in the field, supporting box walks, punch list reviews, and substantial completion tours.
Site Coordination: Worked closely with the contractor team to support construction coordination and ensure architectural details were executed through final project delivery.
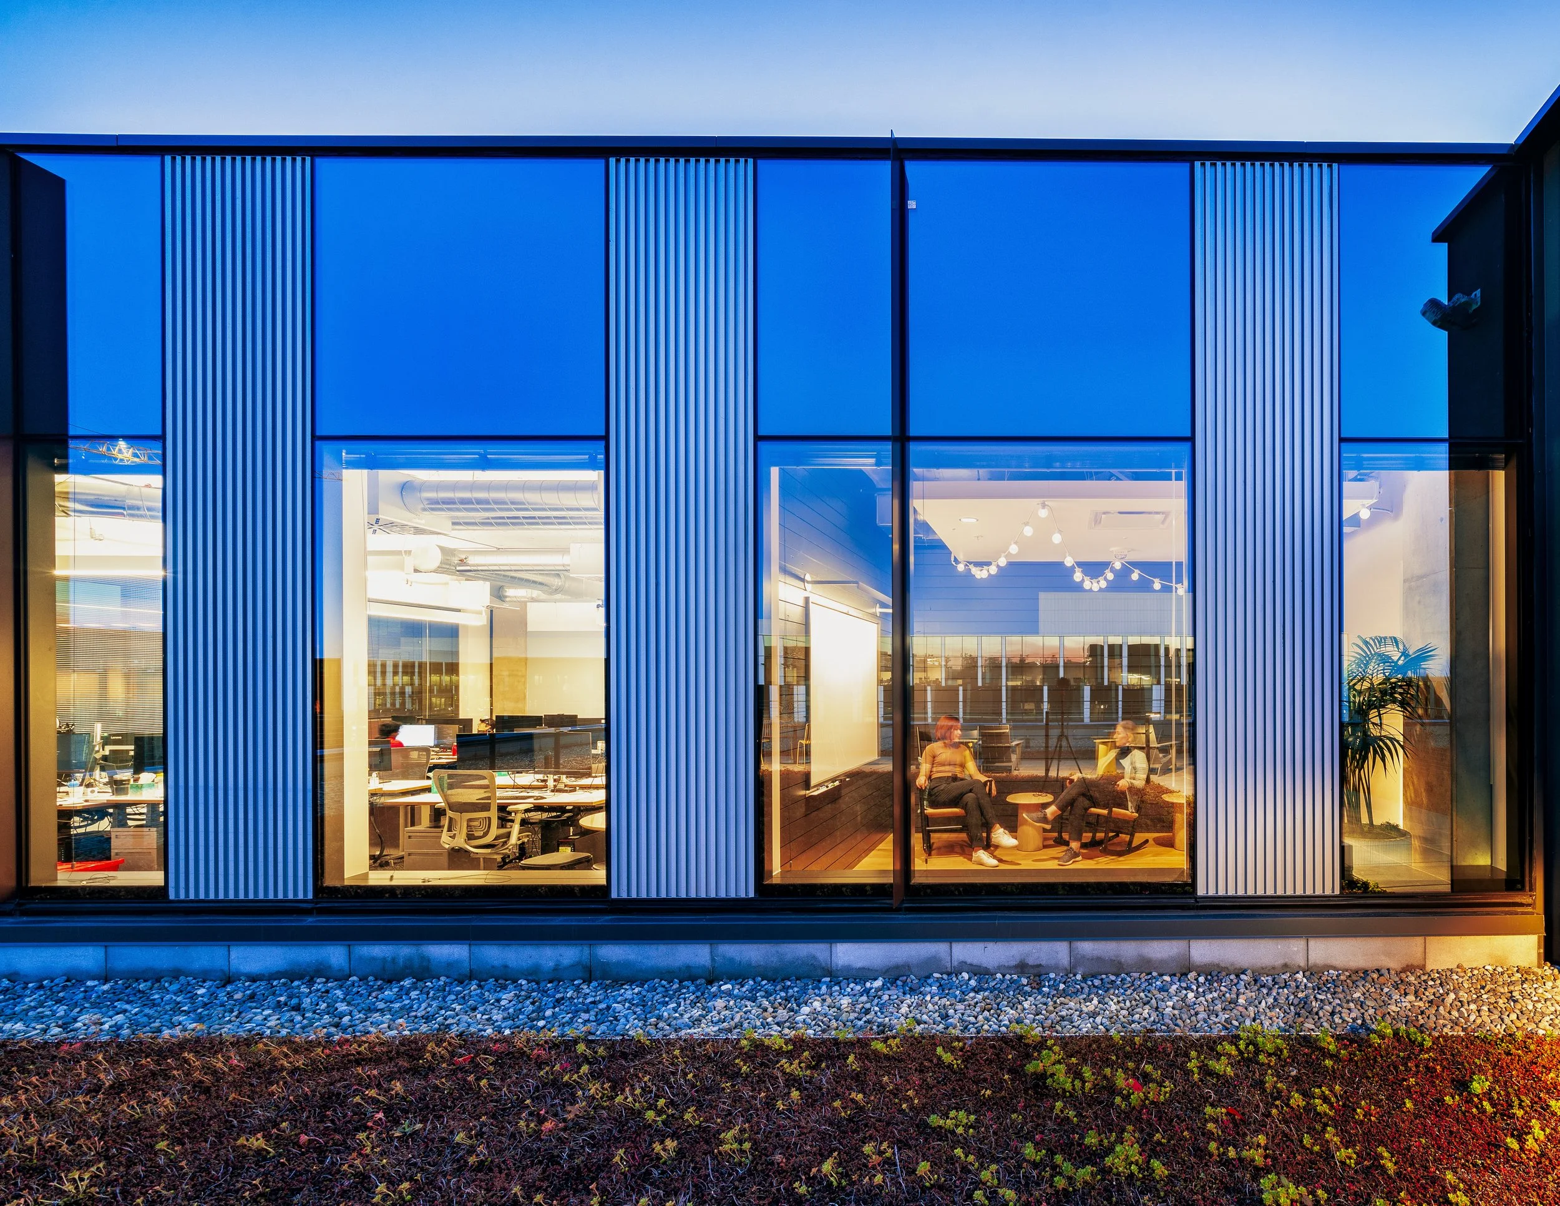
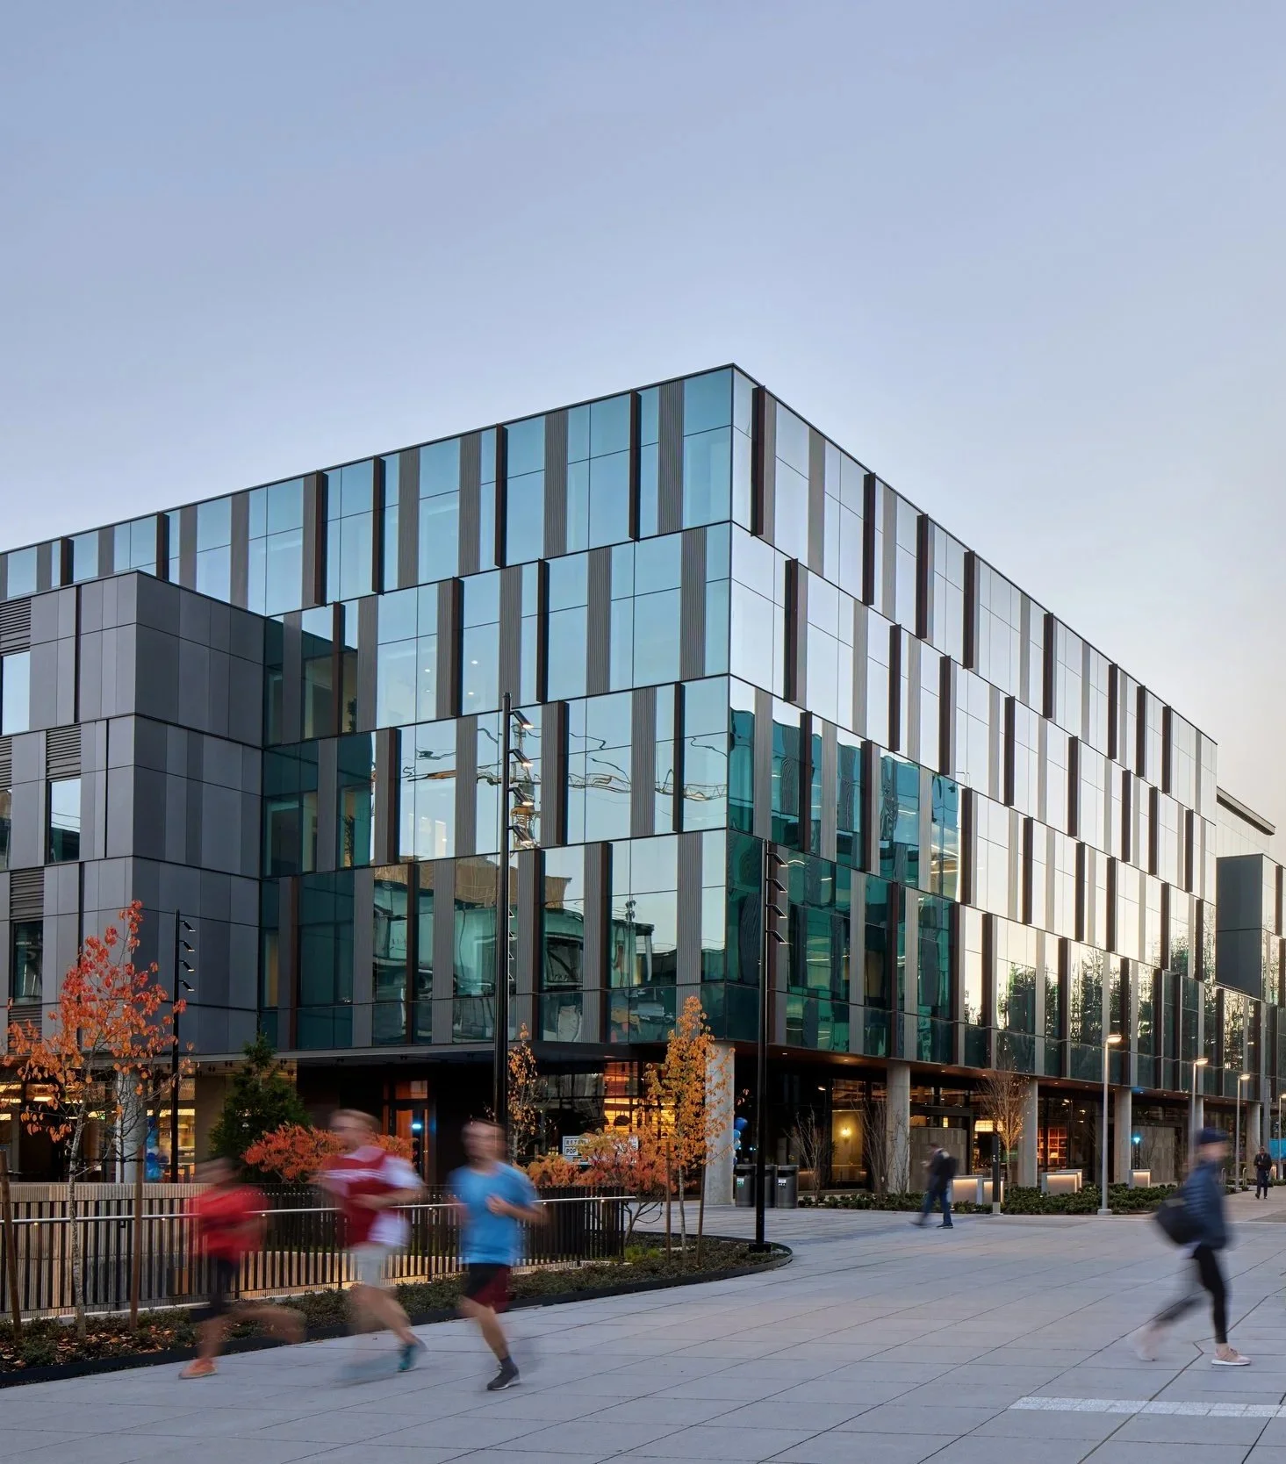
Washington Village Technology Campus
Architecture Firm
ZGF Architects
Client
Confidential
Location
Redmond, Washington
Size
782,000 SF (Five Buildings)
Project Completion
November 2023
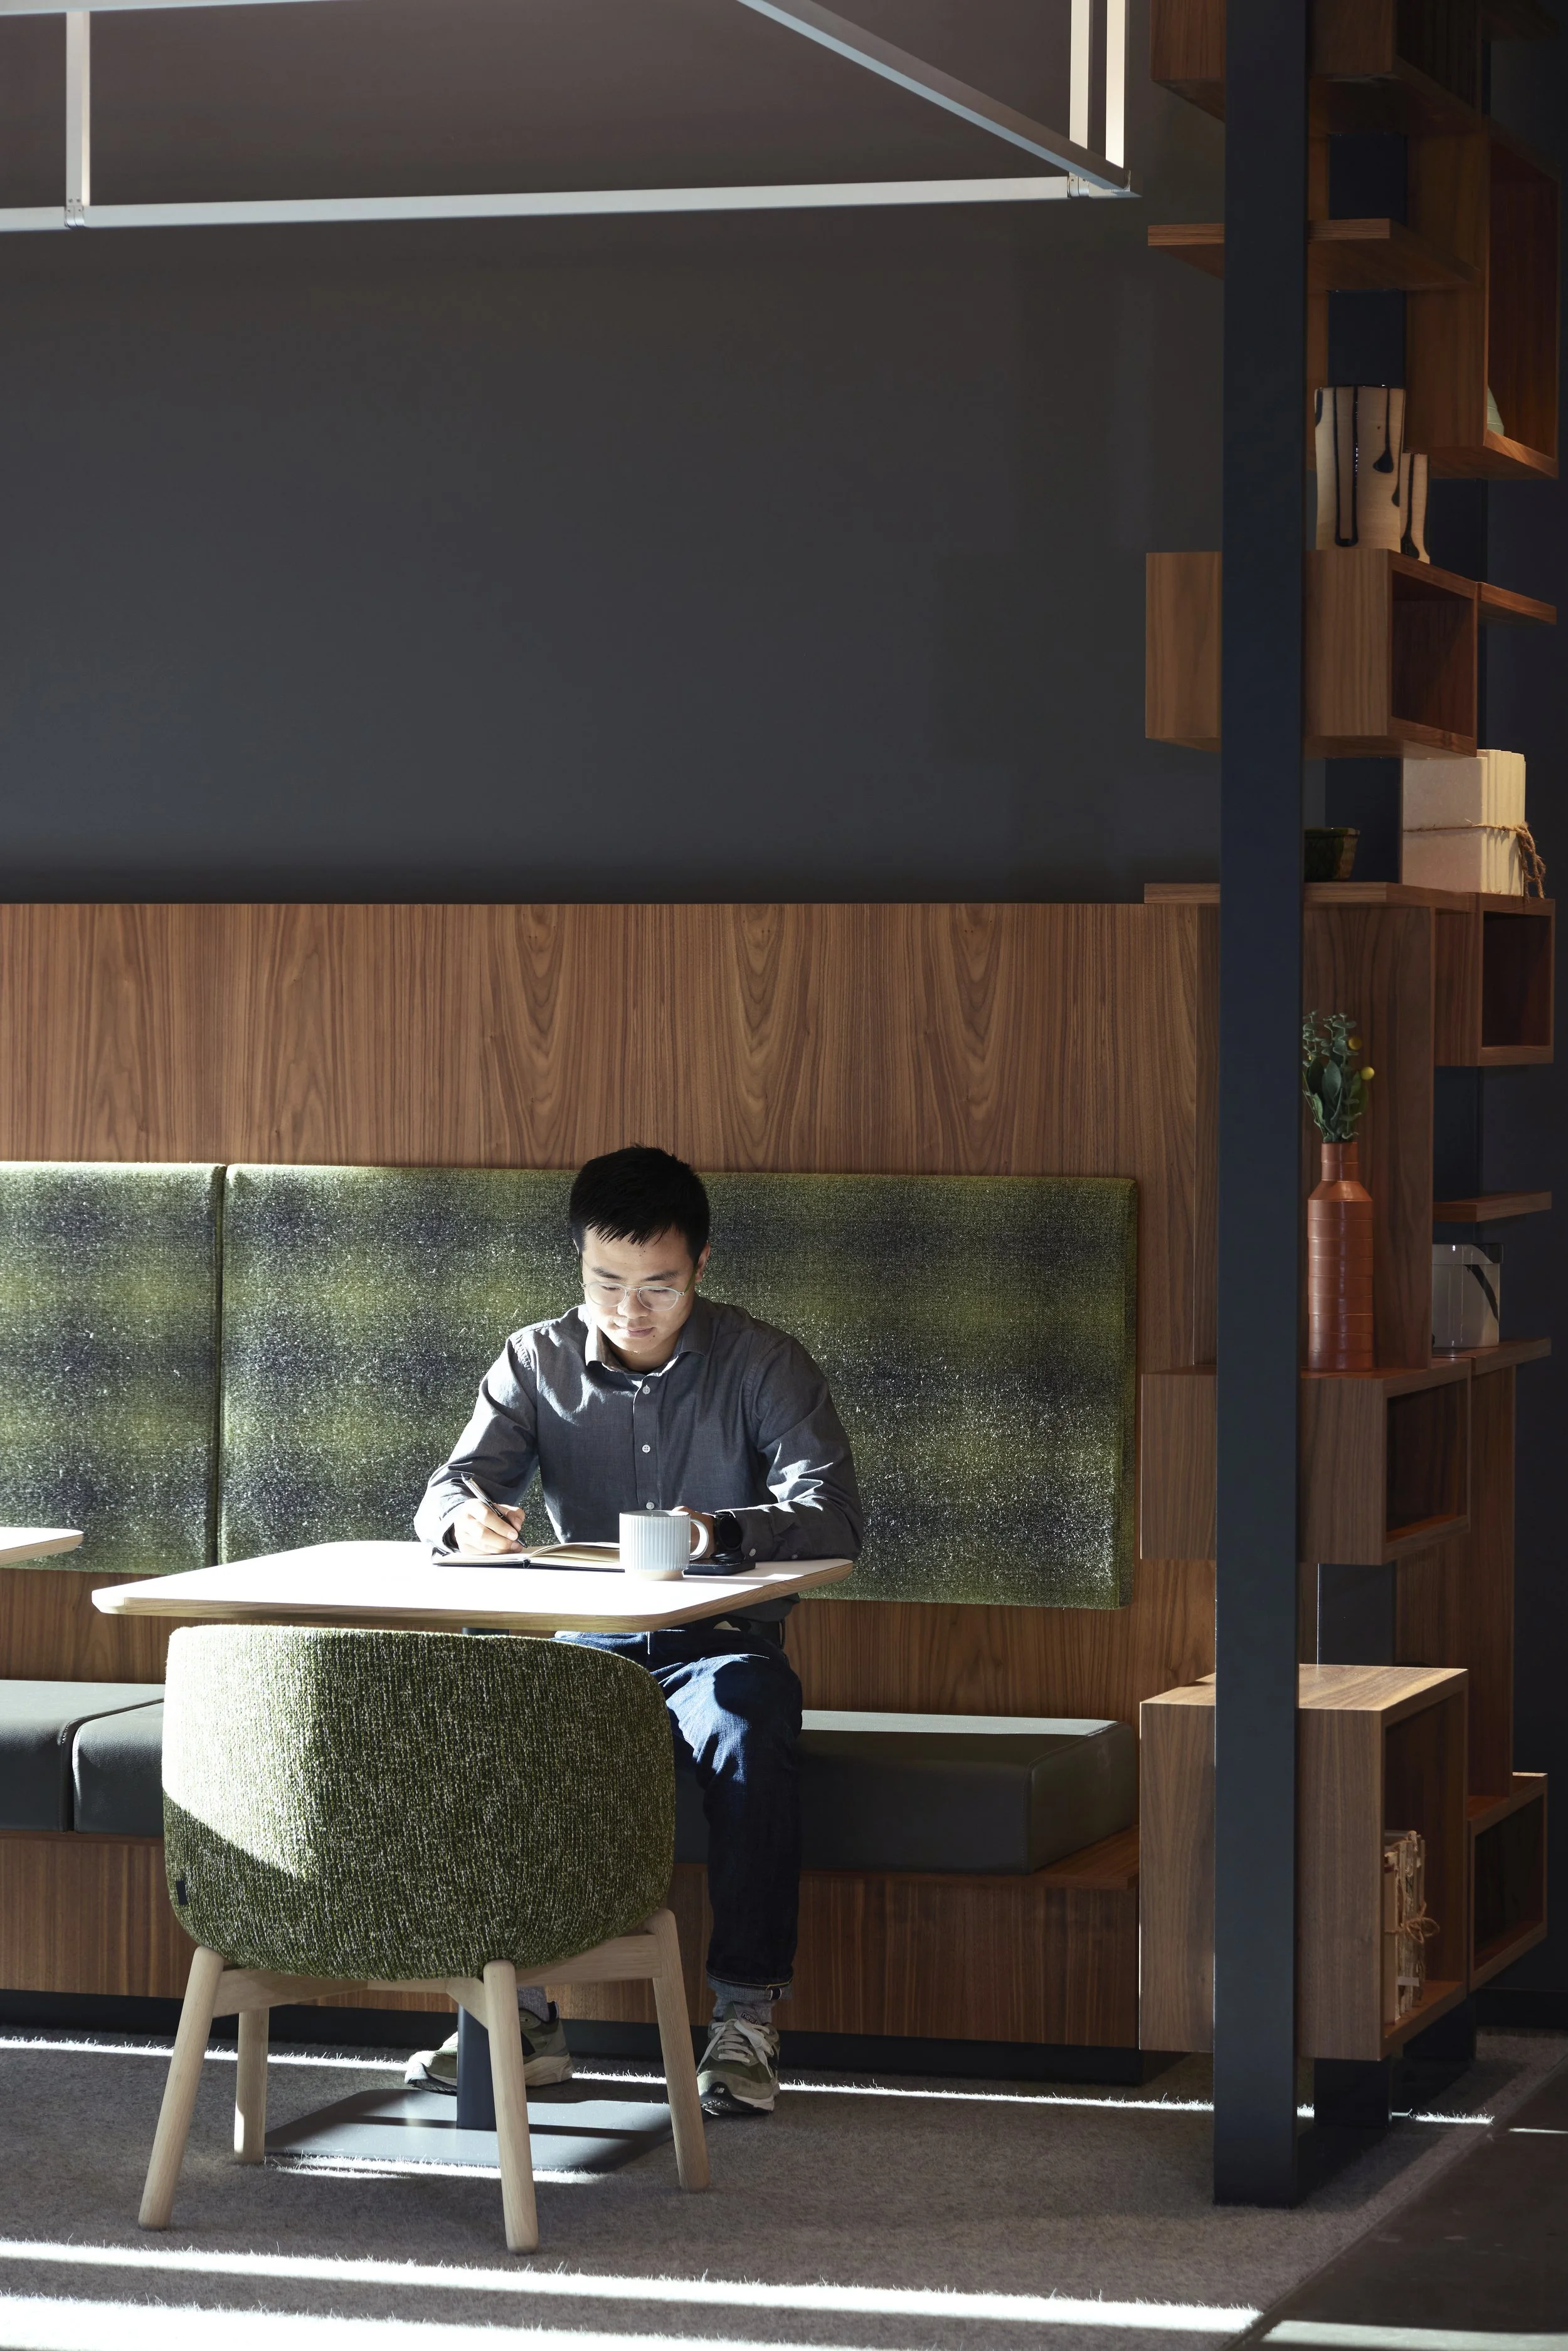
Set within a high-performance landscape, Washington Village emerges as a workplace network that blurs the boundary between interior office environments and the natural world. Envisioned as an ecosystem centered on well-being and material clarity, the architecture is shaped by movement, light, and spatial openness.
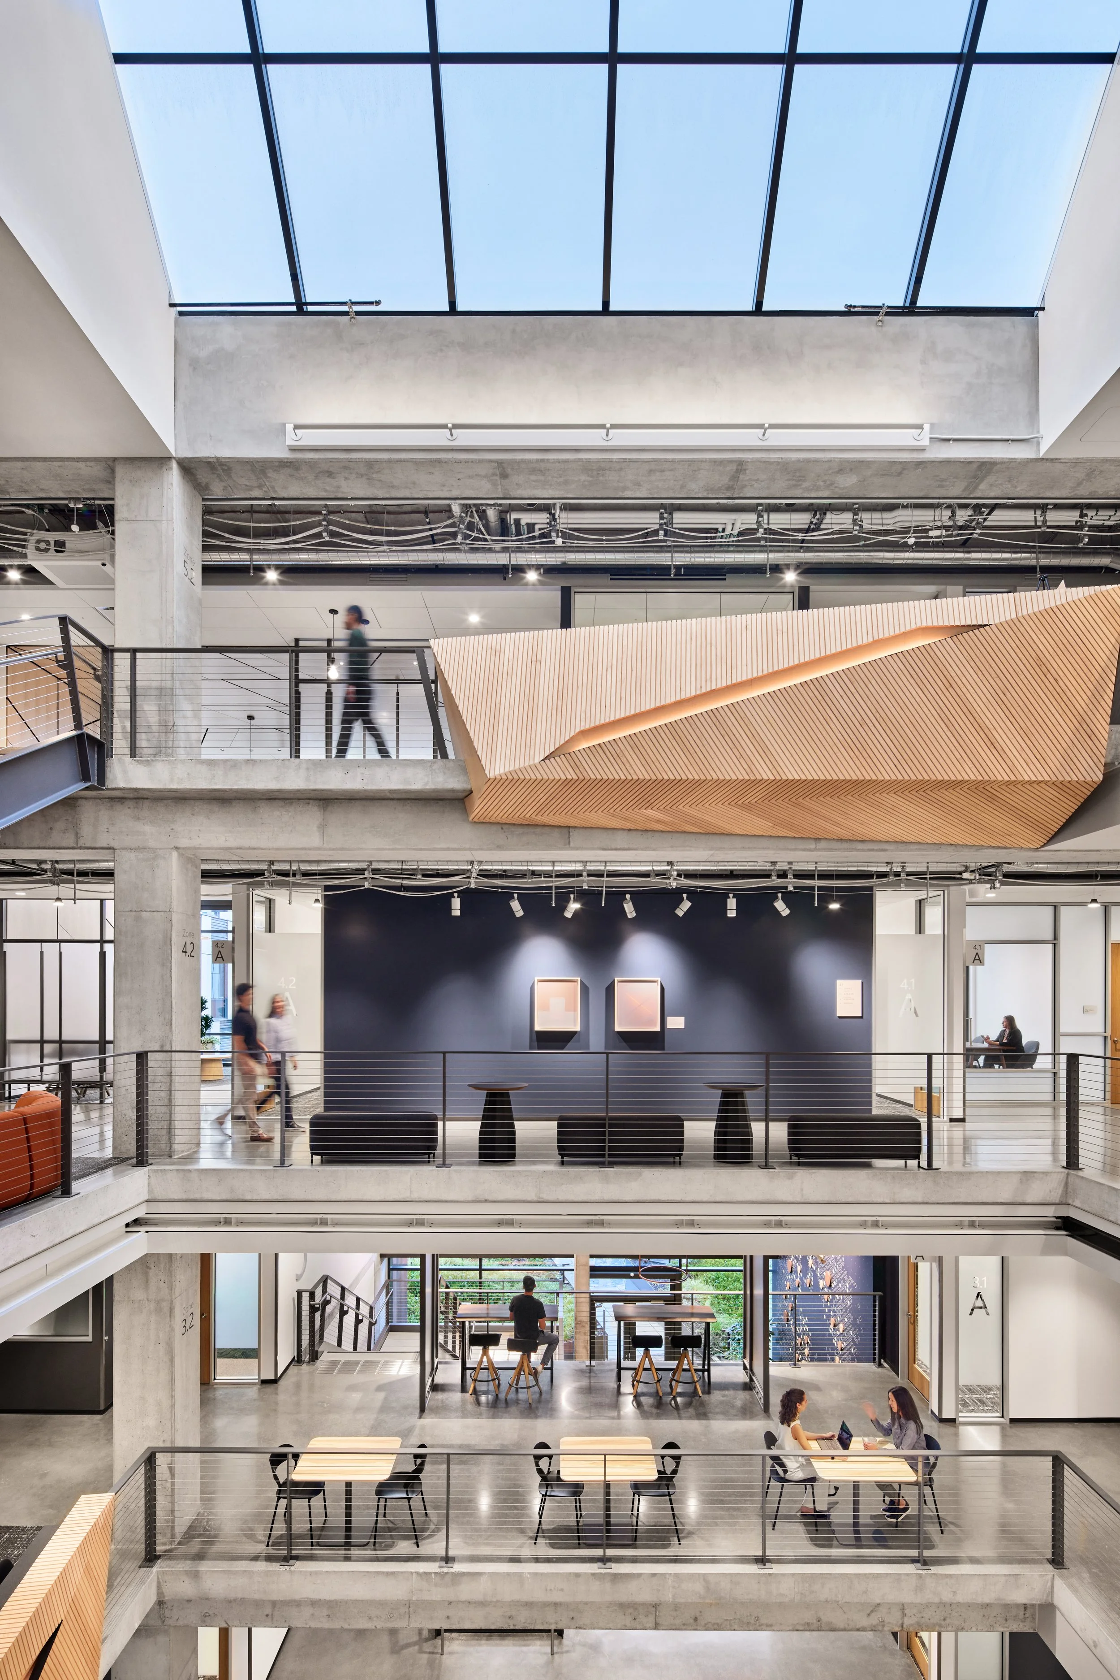
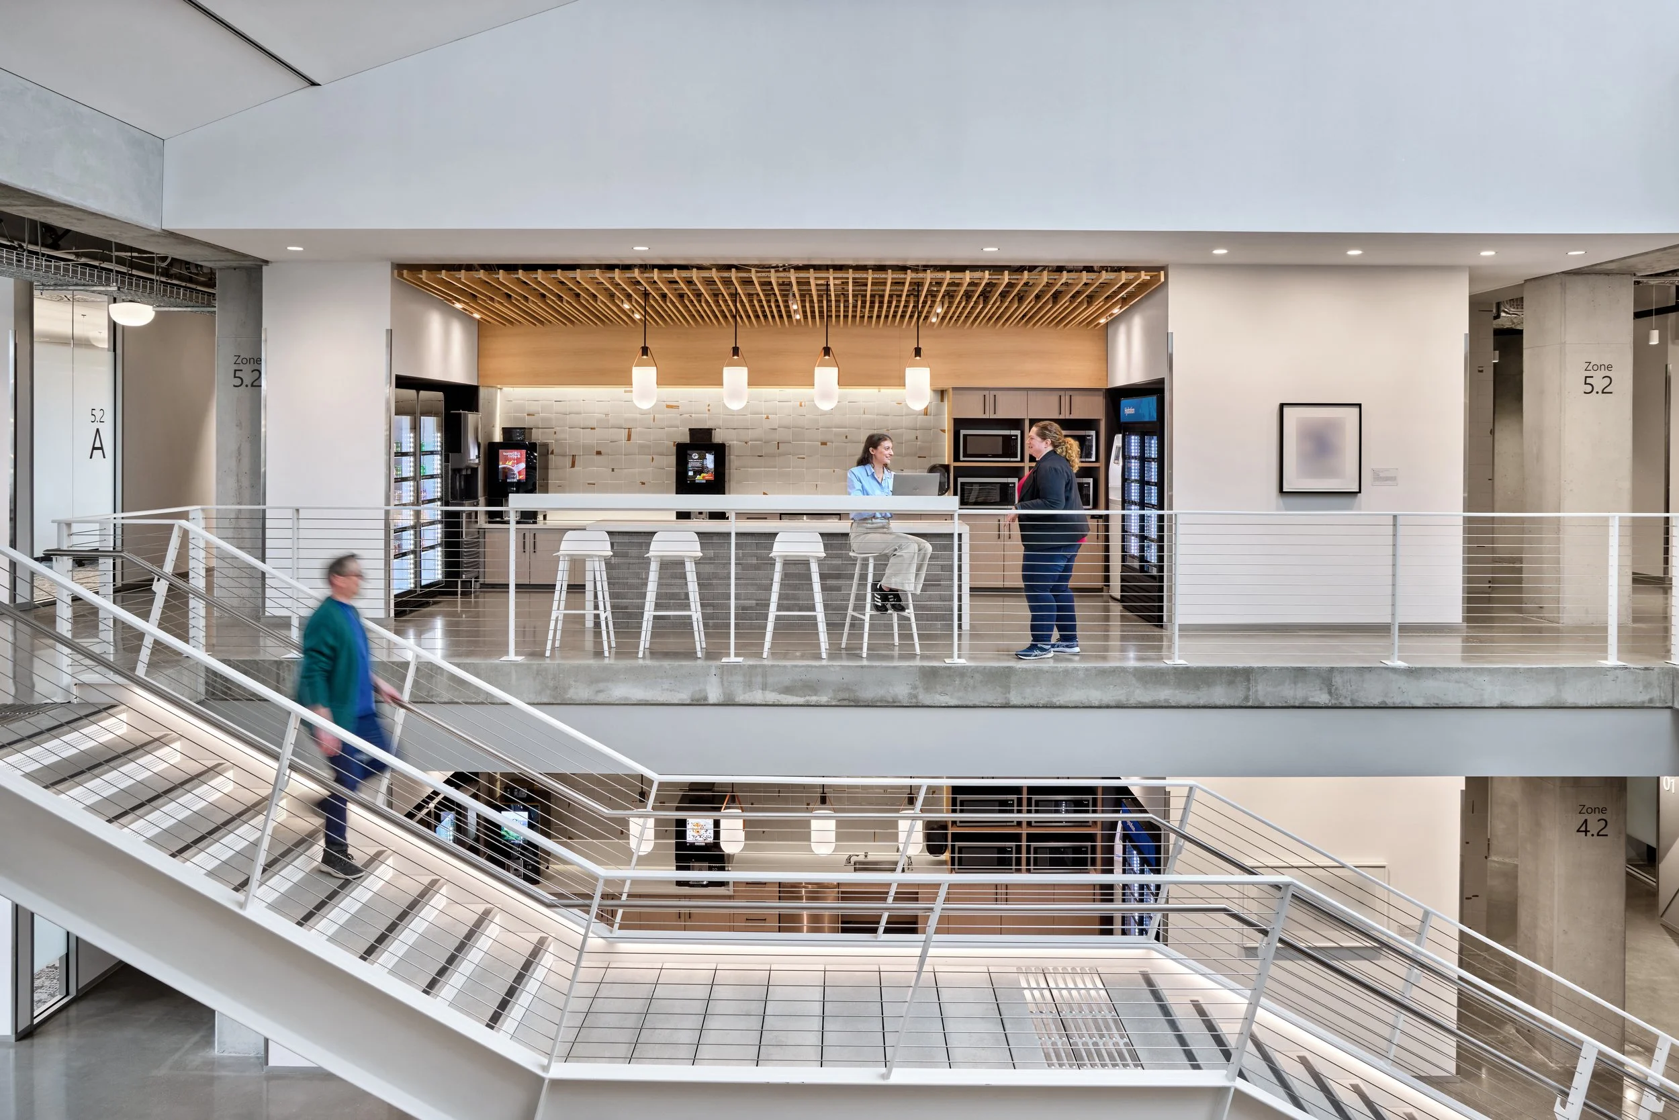
Interior spaces are defined by transparency and openness, establishing a dialogue between individual and collective environments. Rather than rigid corporate geometry, the design emphasizes light-filled vertical volumes and open-air concourses that draw movement through the campus.
A deliberate spatial duality structures the project: workspaces are positioned alongside quieter areas for respite, separated by minimal architectural thresholds. This framework extends beyond the typical floorplate, offering a range of activity-based settings where daylight is filtered, choice is supported, and the architecture enables interaction and connection.
Pedestrian pathways and open spaces between buildings support daily movement and informal gathering, reinforcing a vibrant and connected campus life.
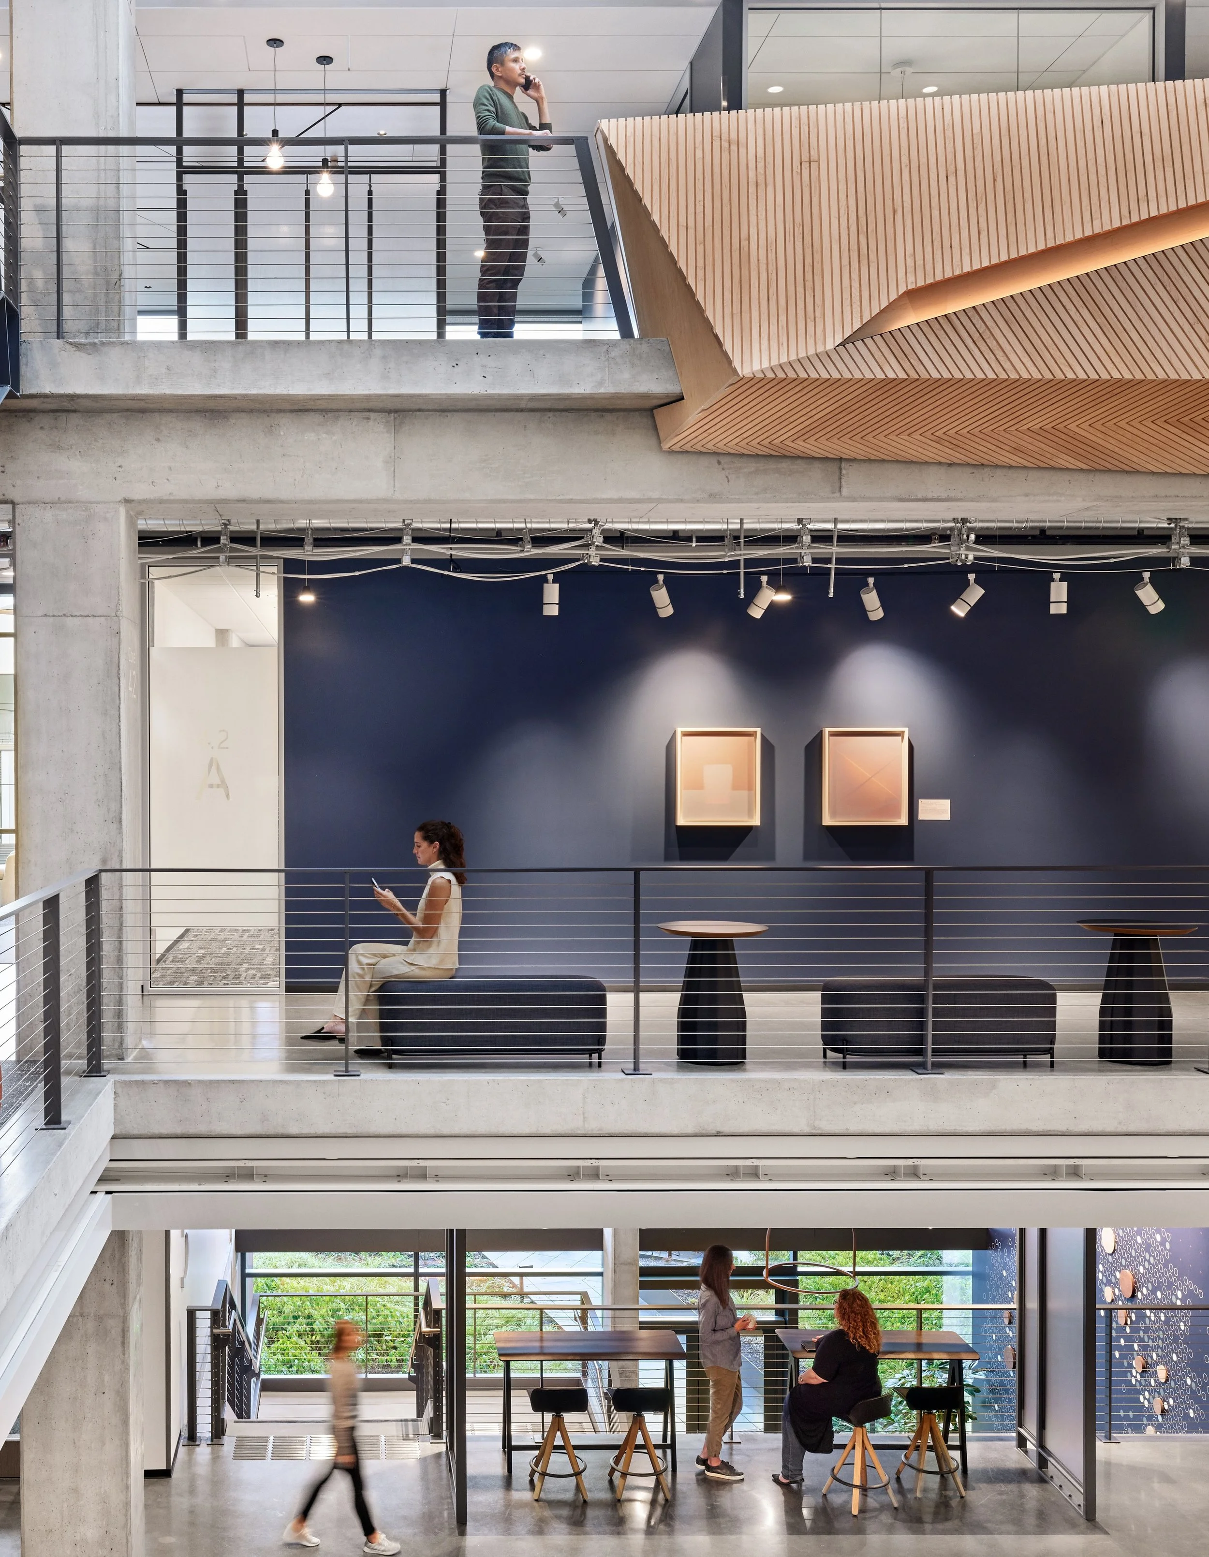
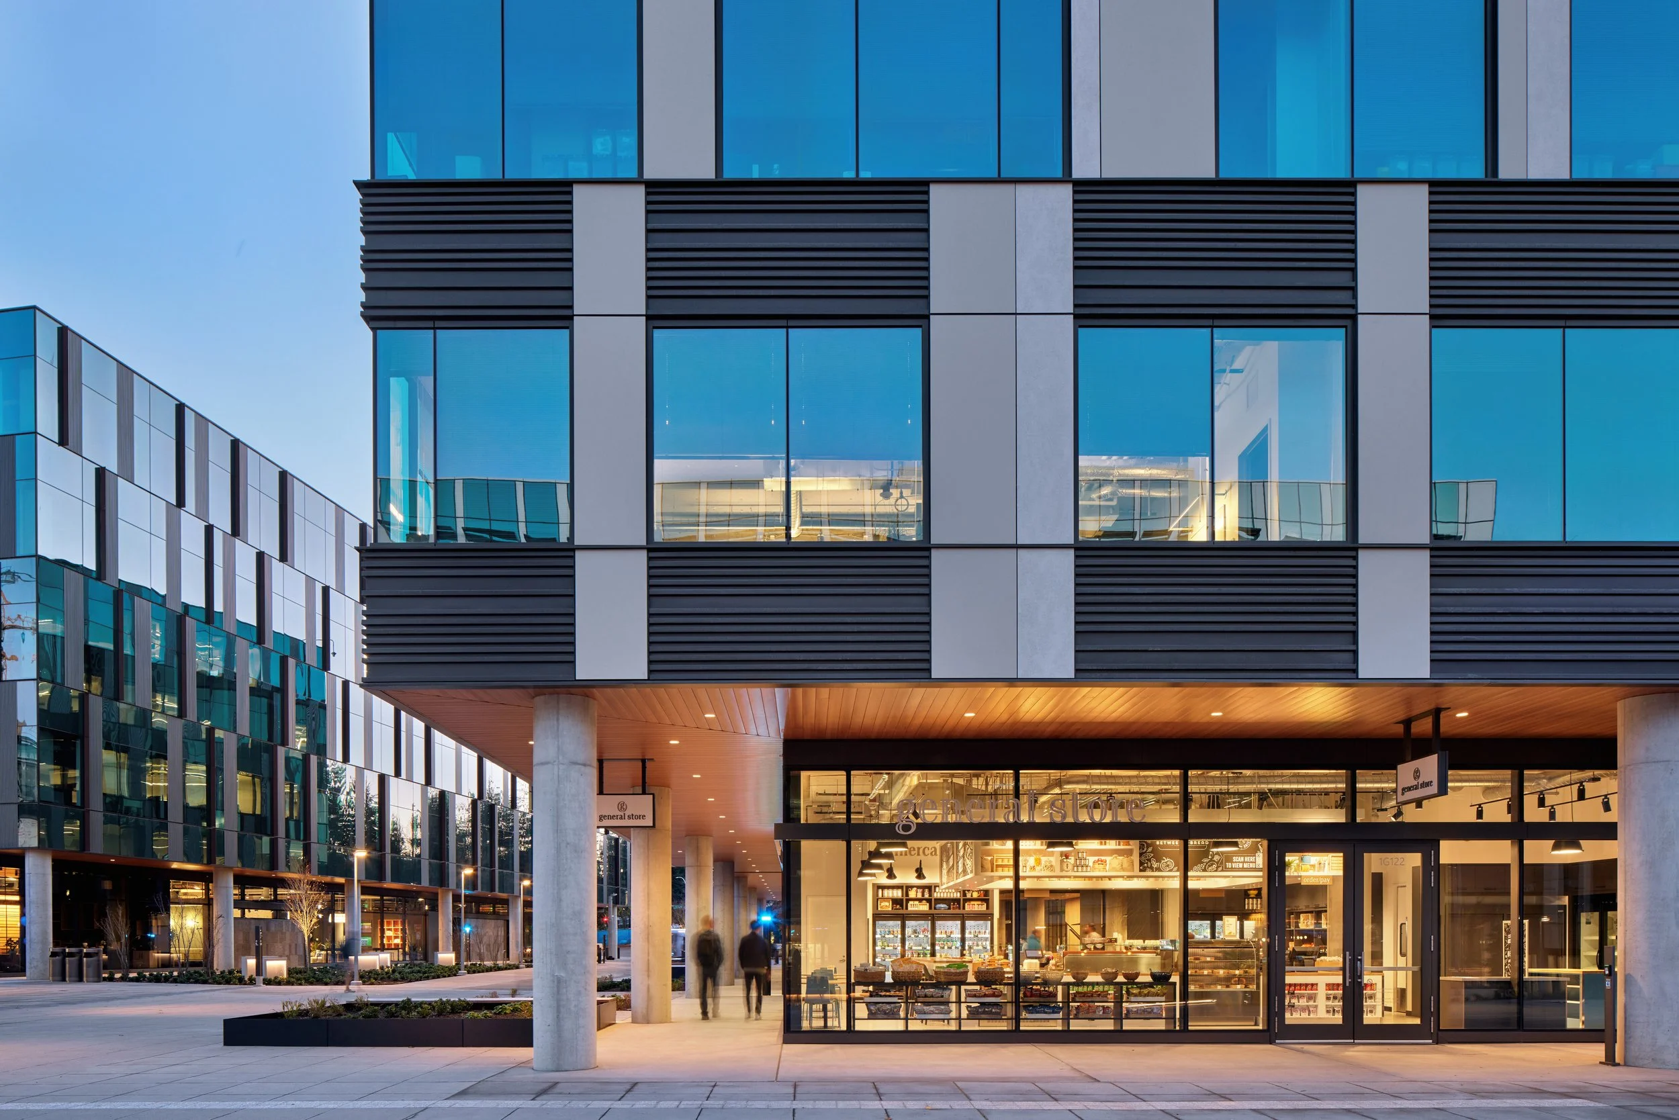
Public-facing program, including the general store, is anchored at ground level, activating the campus edge, while workspaces are stacked above.
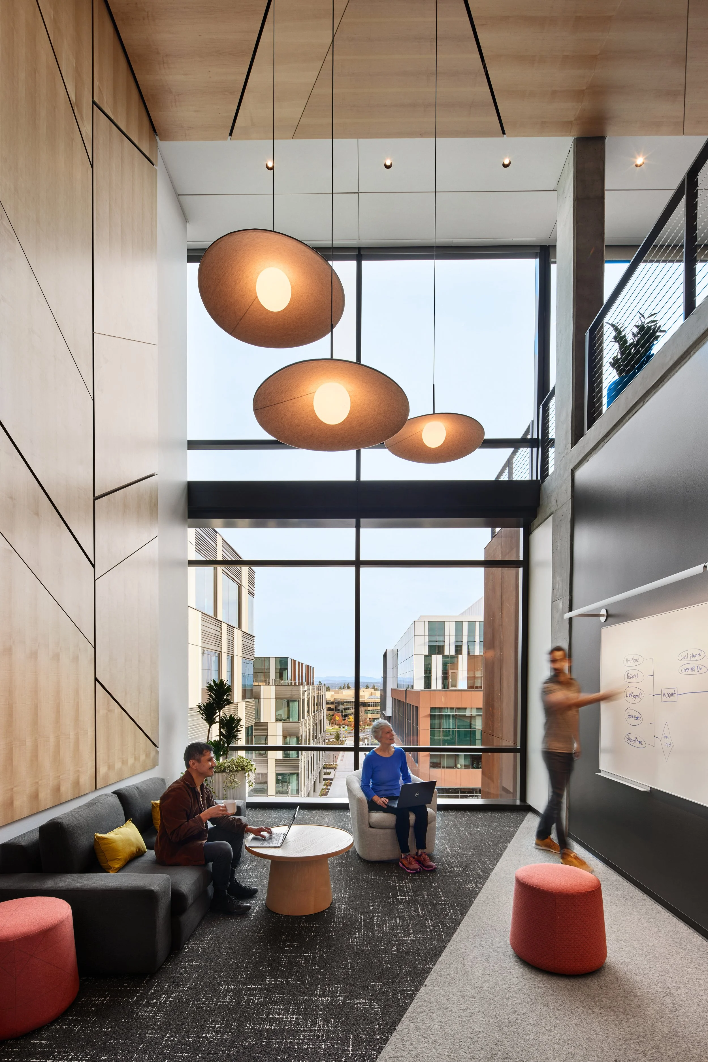
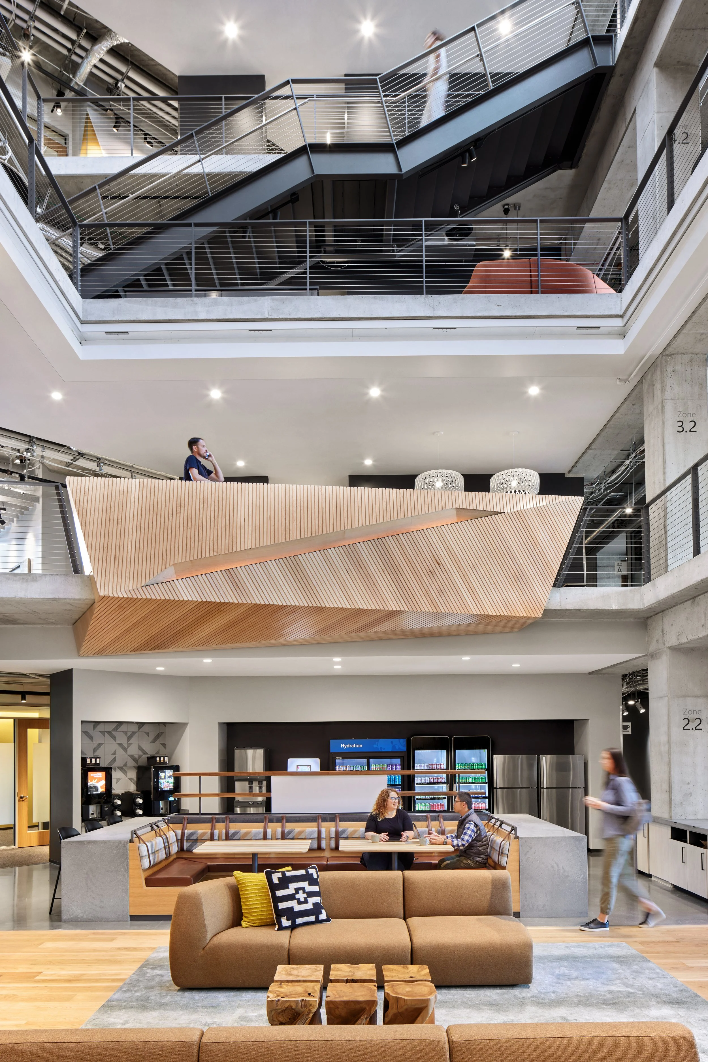
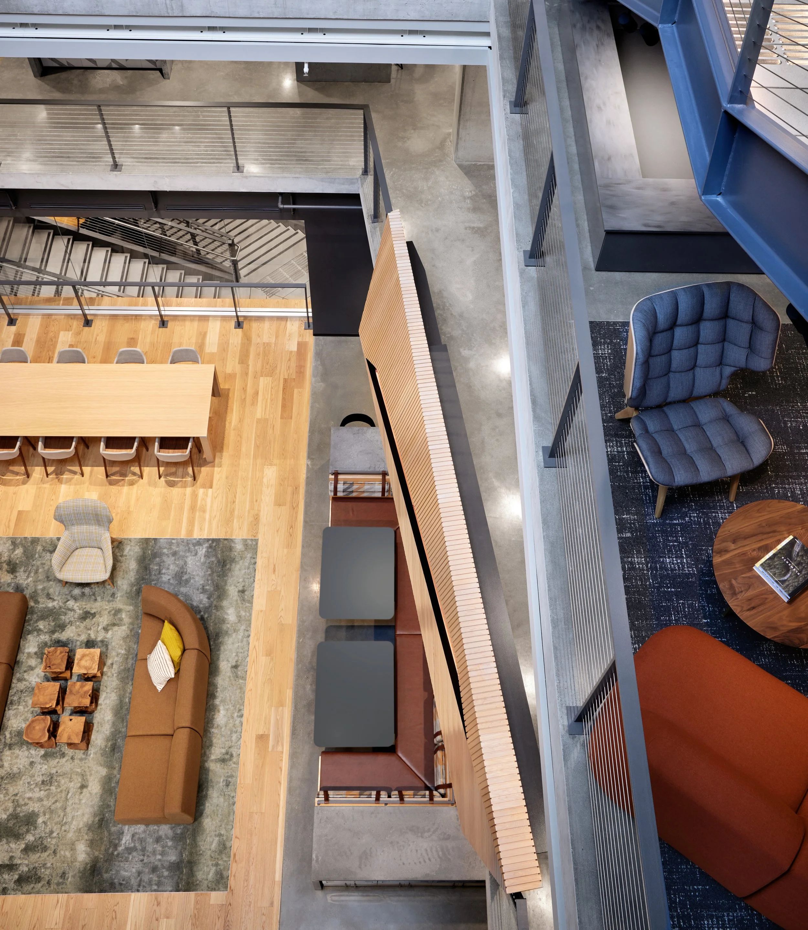
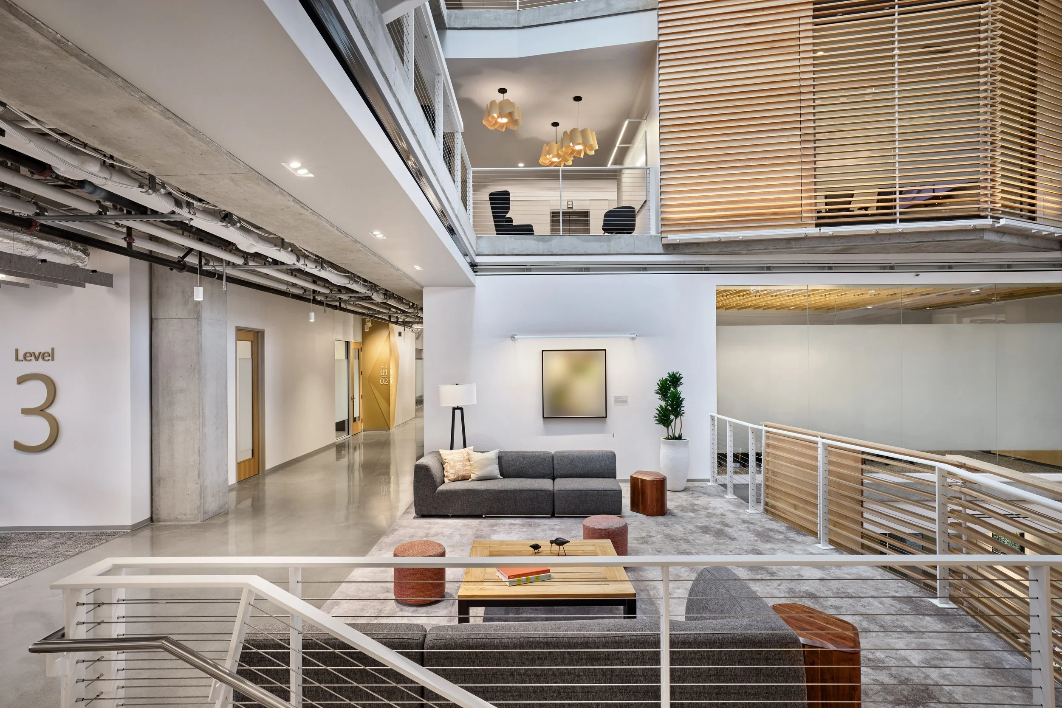
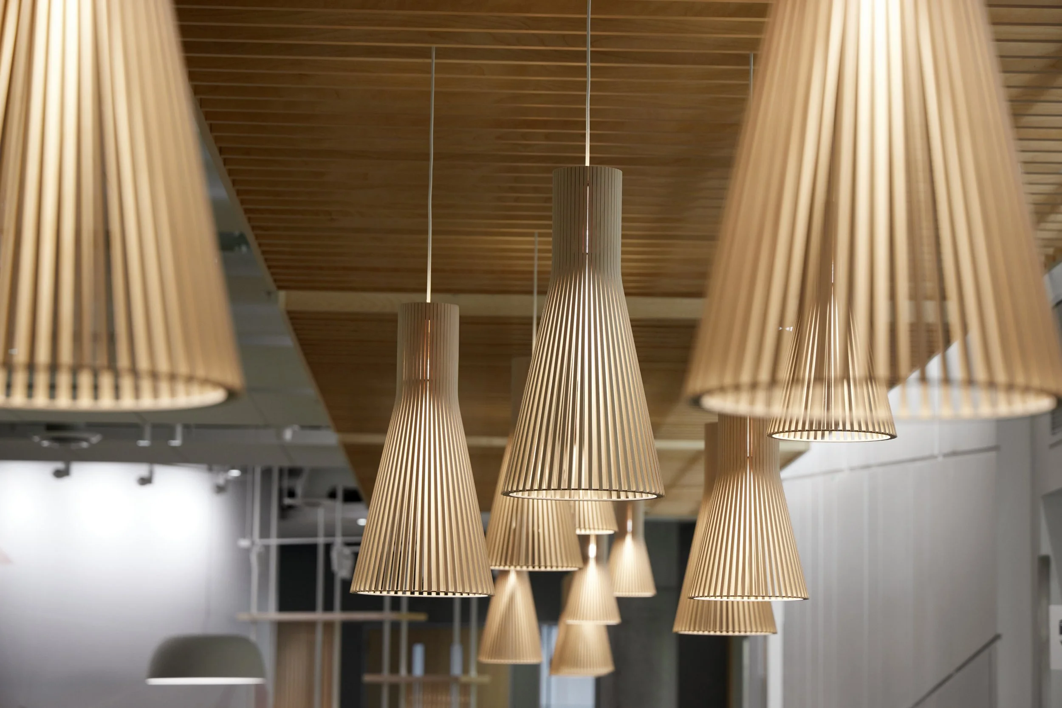
Interior view of one of five building atriums, defined by sculptural wooden fragments. Each atrium develops its own identity through material and form, while operating as a central void from which layered spaces branch outward.
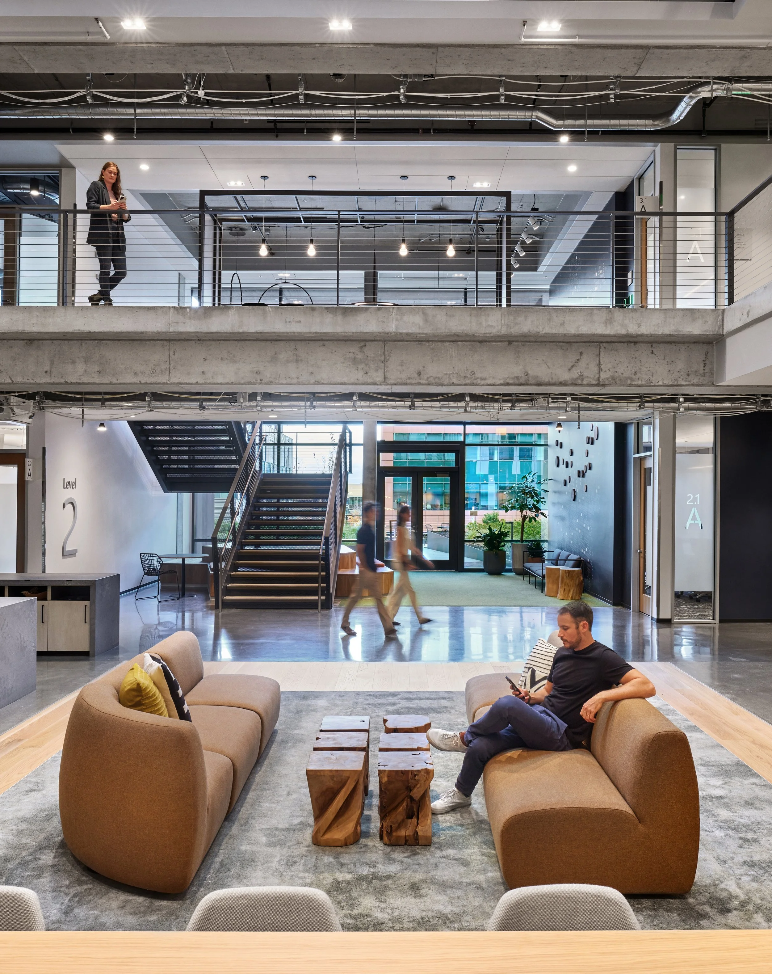
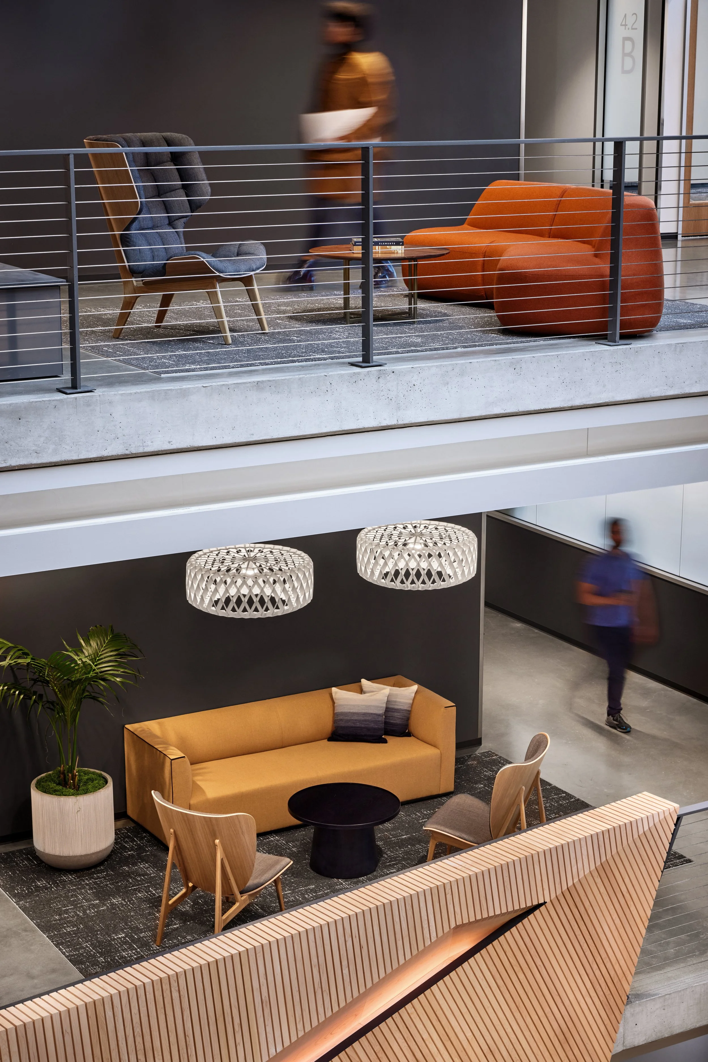
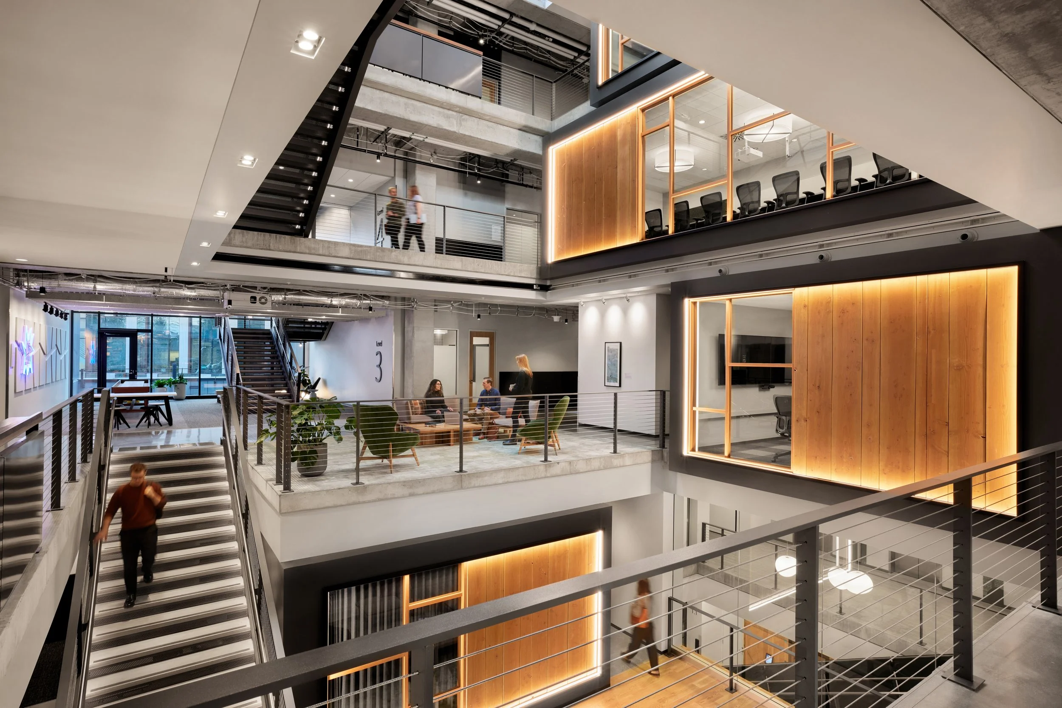
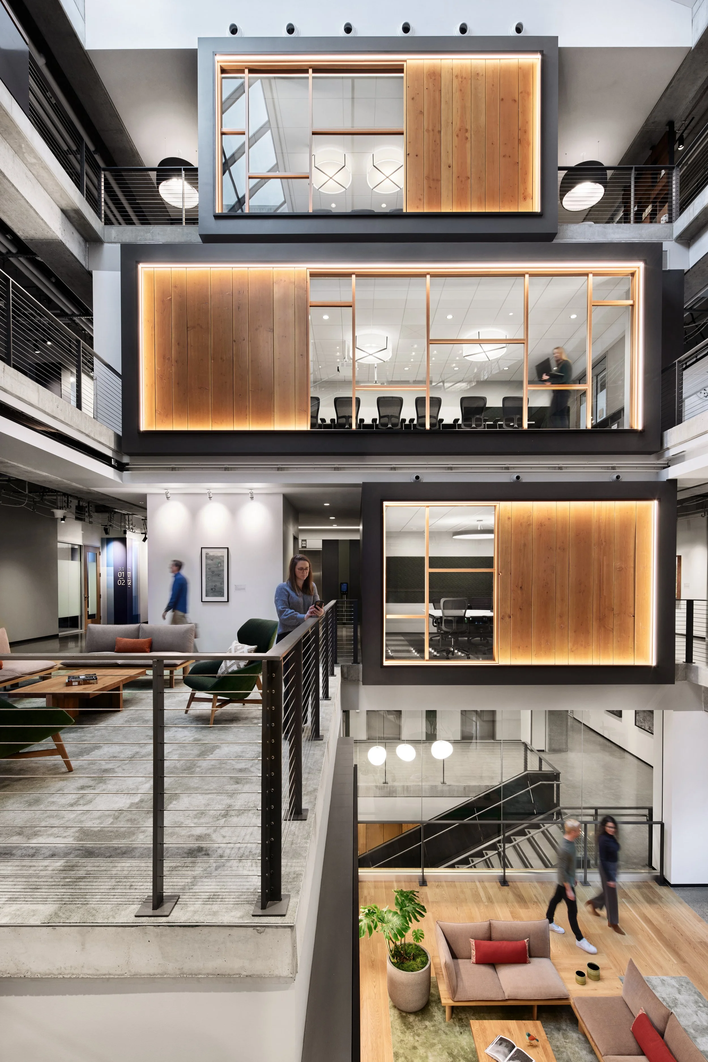
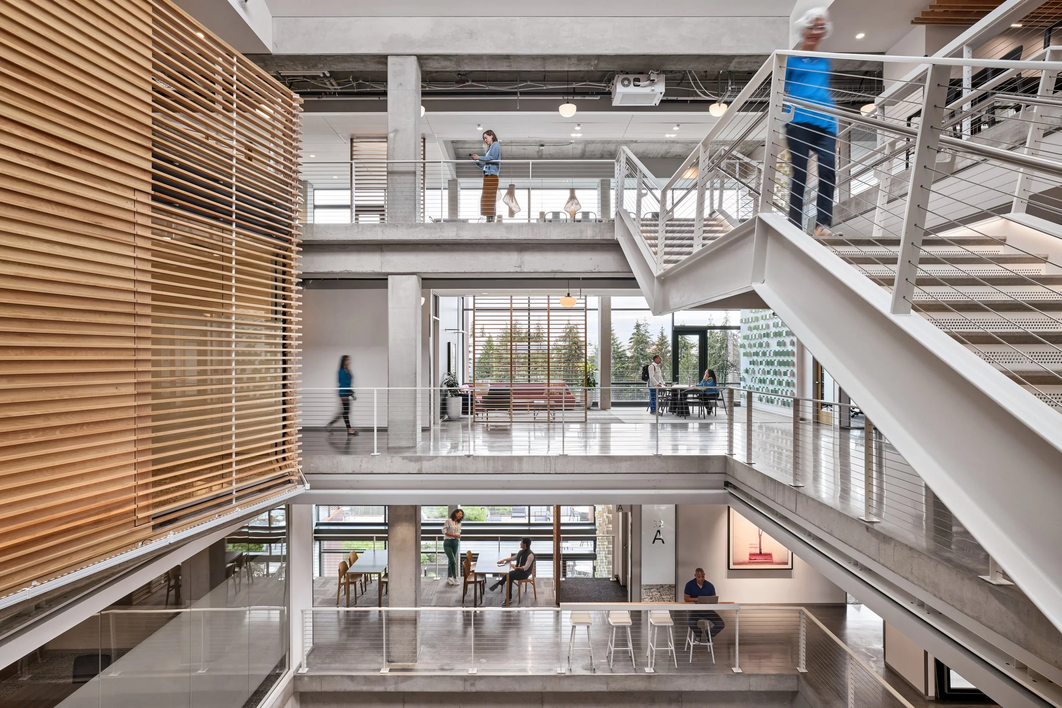
Interior view of a building atrium defined by boxed volumetric elements projecting into the central void, housing large conference rooms. These forms articulate the surrounding space while framing views across the atrium and revealing activity within the shared vertical volume.
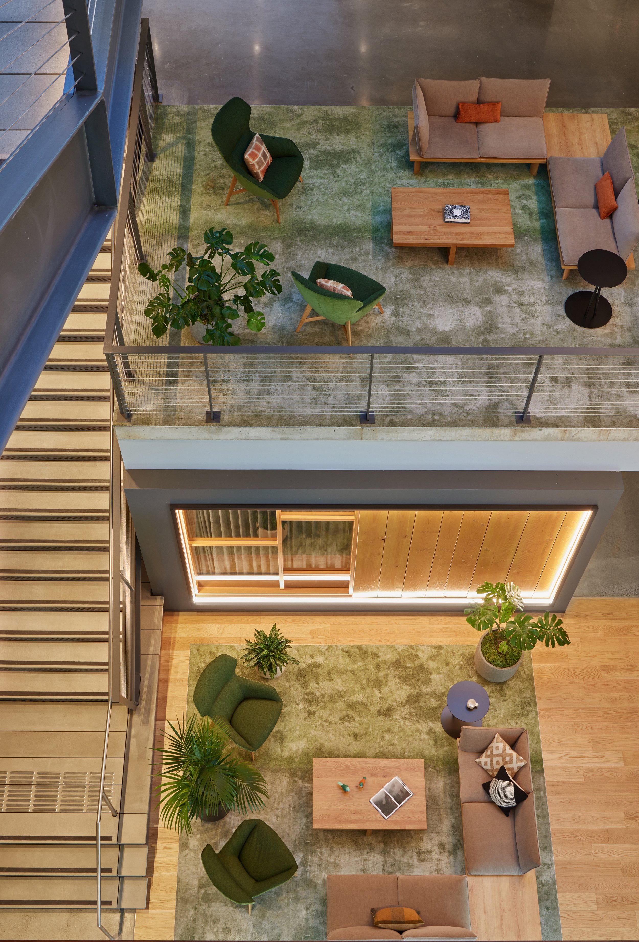
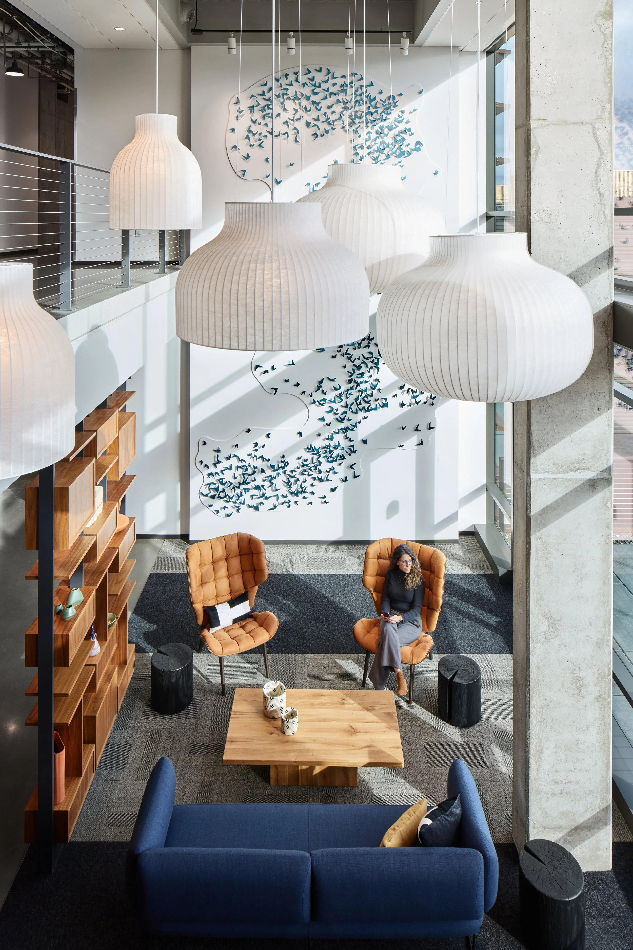
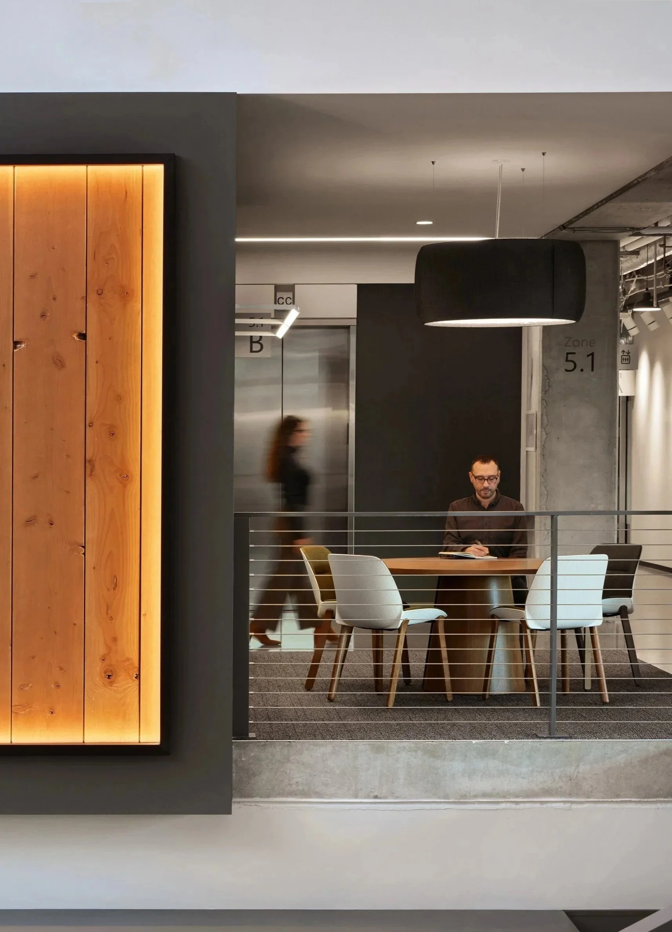
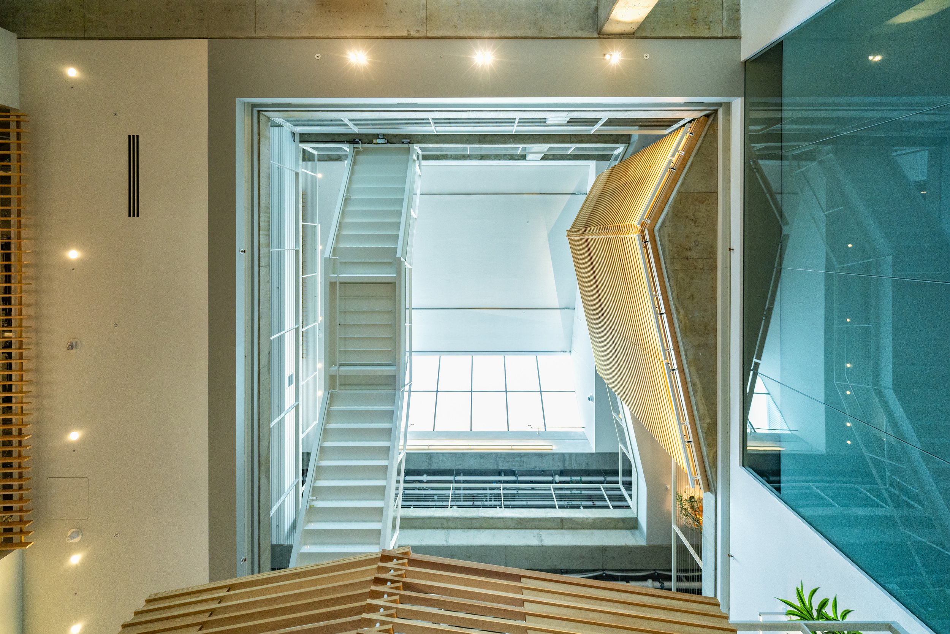
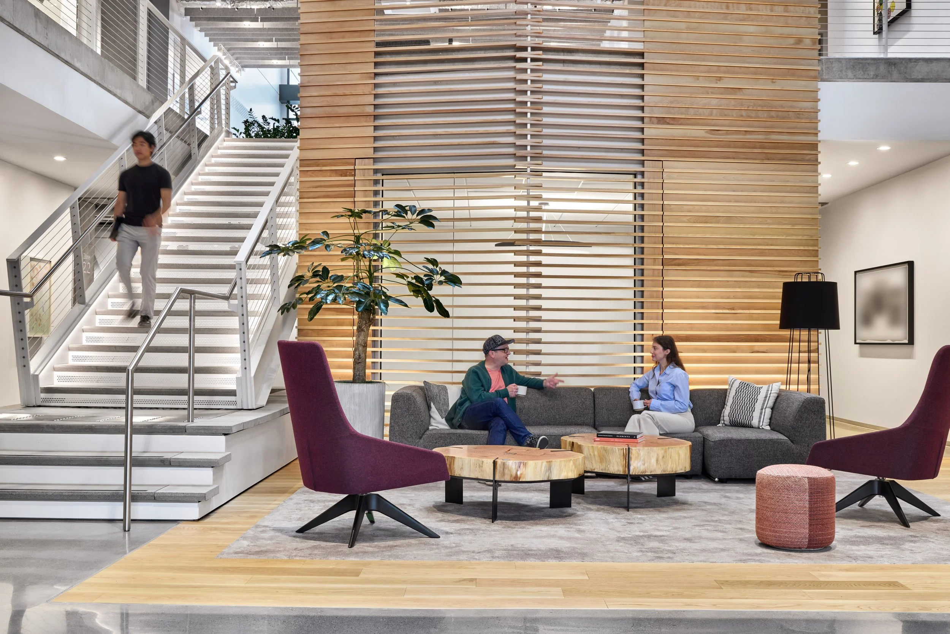
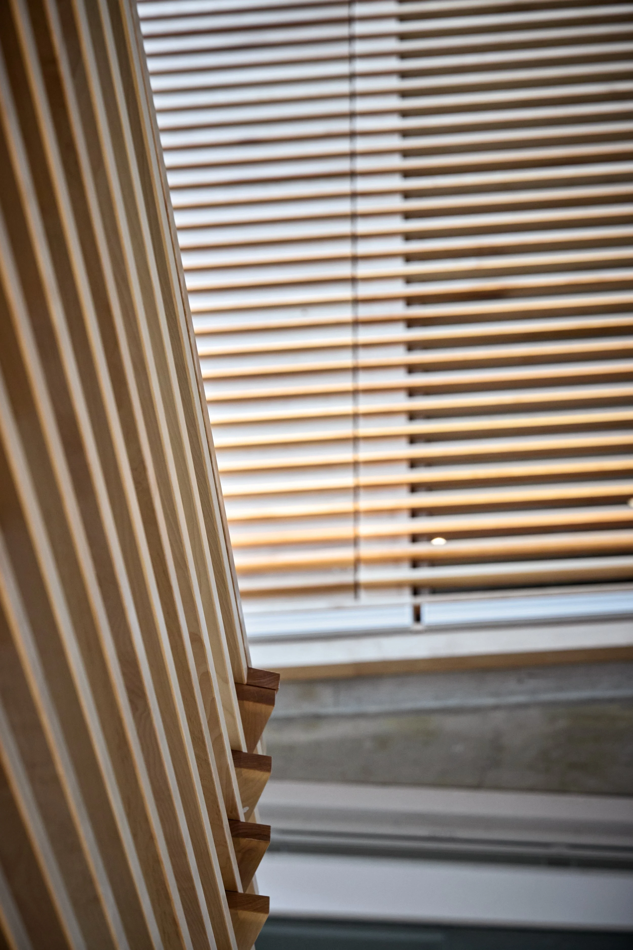
Interior view of an atrium defined by slatted wood forms that wrap and extend the spatial boundary. A triangular slab condition rises through the space, expressed in continuous wood slats that shape both enclosure and perception of the void. These slatted volumes contain large conference spaces, embedding program within the atrium’s architectural language.
Drawings
Washington Village Technology Campus
Representative construction documentation from the Construction Administration phase.