-
Project: New Surrey Hospital & BC Cancer Centre
Architecture Firm: ZGF Architects
Client: Fraser Health
Location: Surrey, British Columbia
Size: 890,000 SF
Project Completion: 2030
Sustainability: Targeting LEED Gold
My Duration: November 2023 – August 2025 (Post-Award through 80% Construction Documents)
My Role: Associate, Building Envelope Component
Role & Responsibilities
Joined the joint-venture project team post-award as part of the building envelope team, contributing to the design development and technical documentation of exterior wall assemblies. Coordinated across ZGF’s Seattle and Vancouver offices within a fast-paced Design-Build delivery model to support design continuity and project delivery.
Design-Build Coordination: Led weekly Technical Architectural Review meetings with the design-build partner to coordinate envelope decisions across the project team.
Facade Development: Developed panelization strategies for ACM and profile metal panel systems, balancing design intent with constructability.
Envelope Coordination: Coordinated exterior window and finish schedules with multidisciplinary teams to align envelope requirements with documentation and procurement.
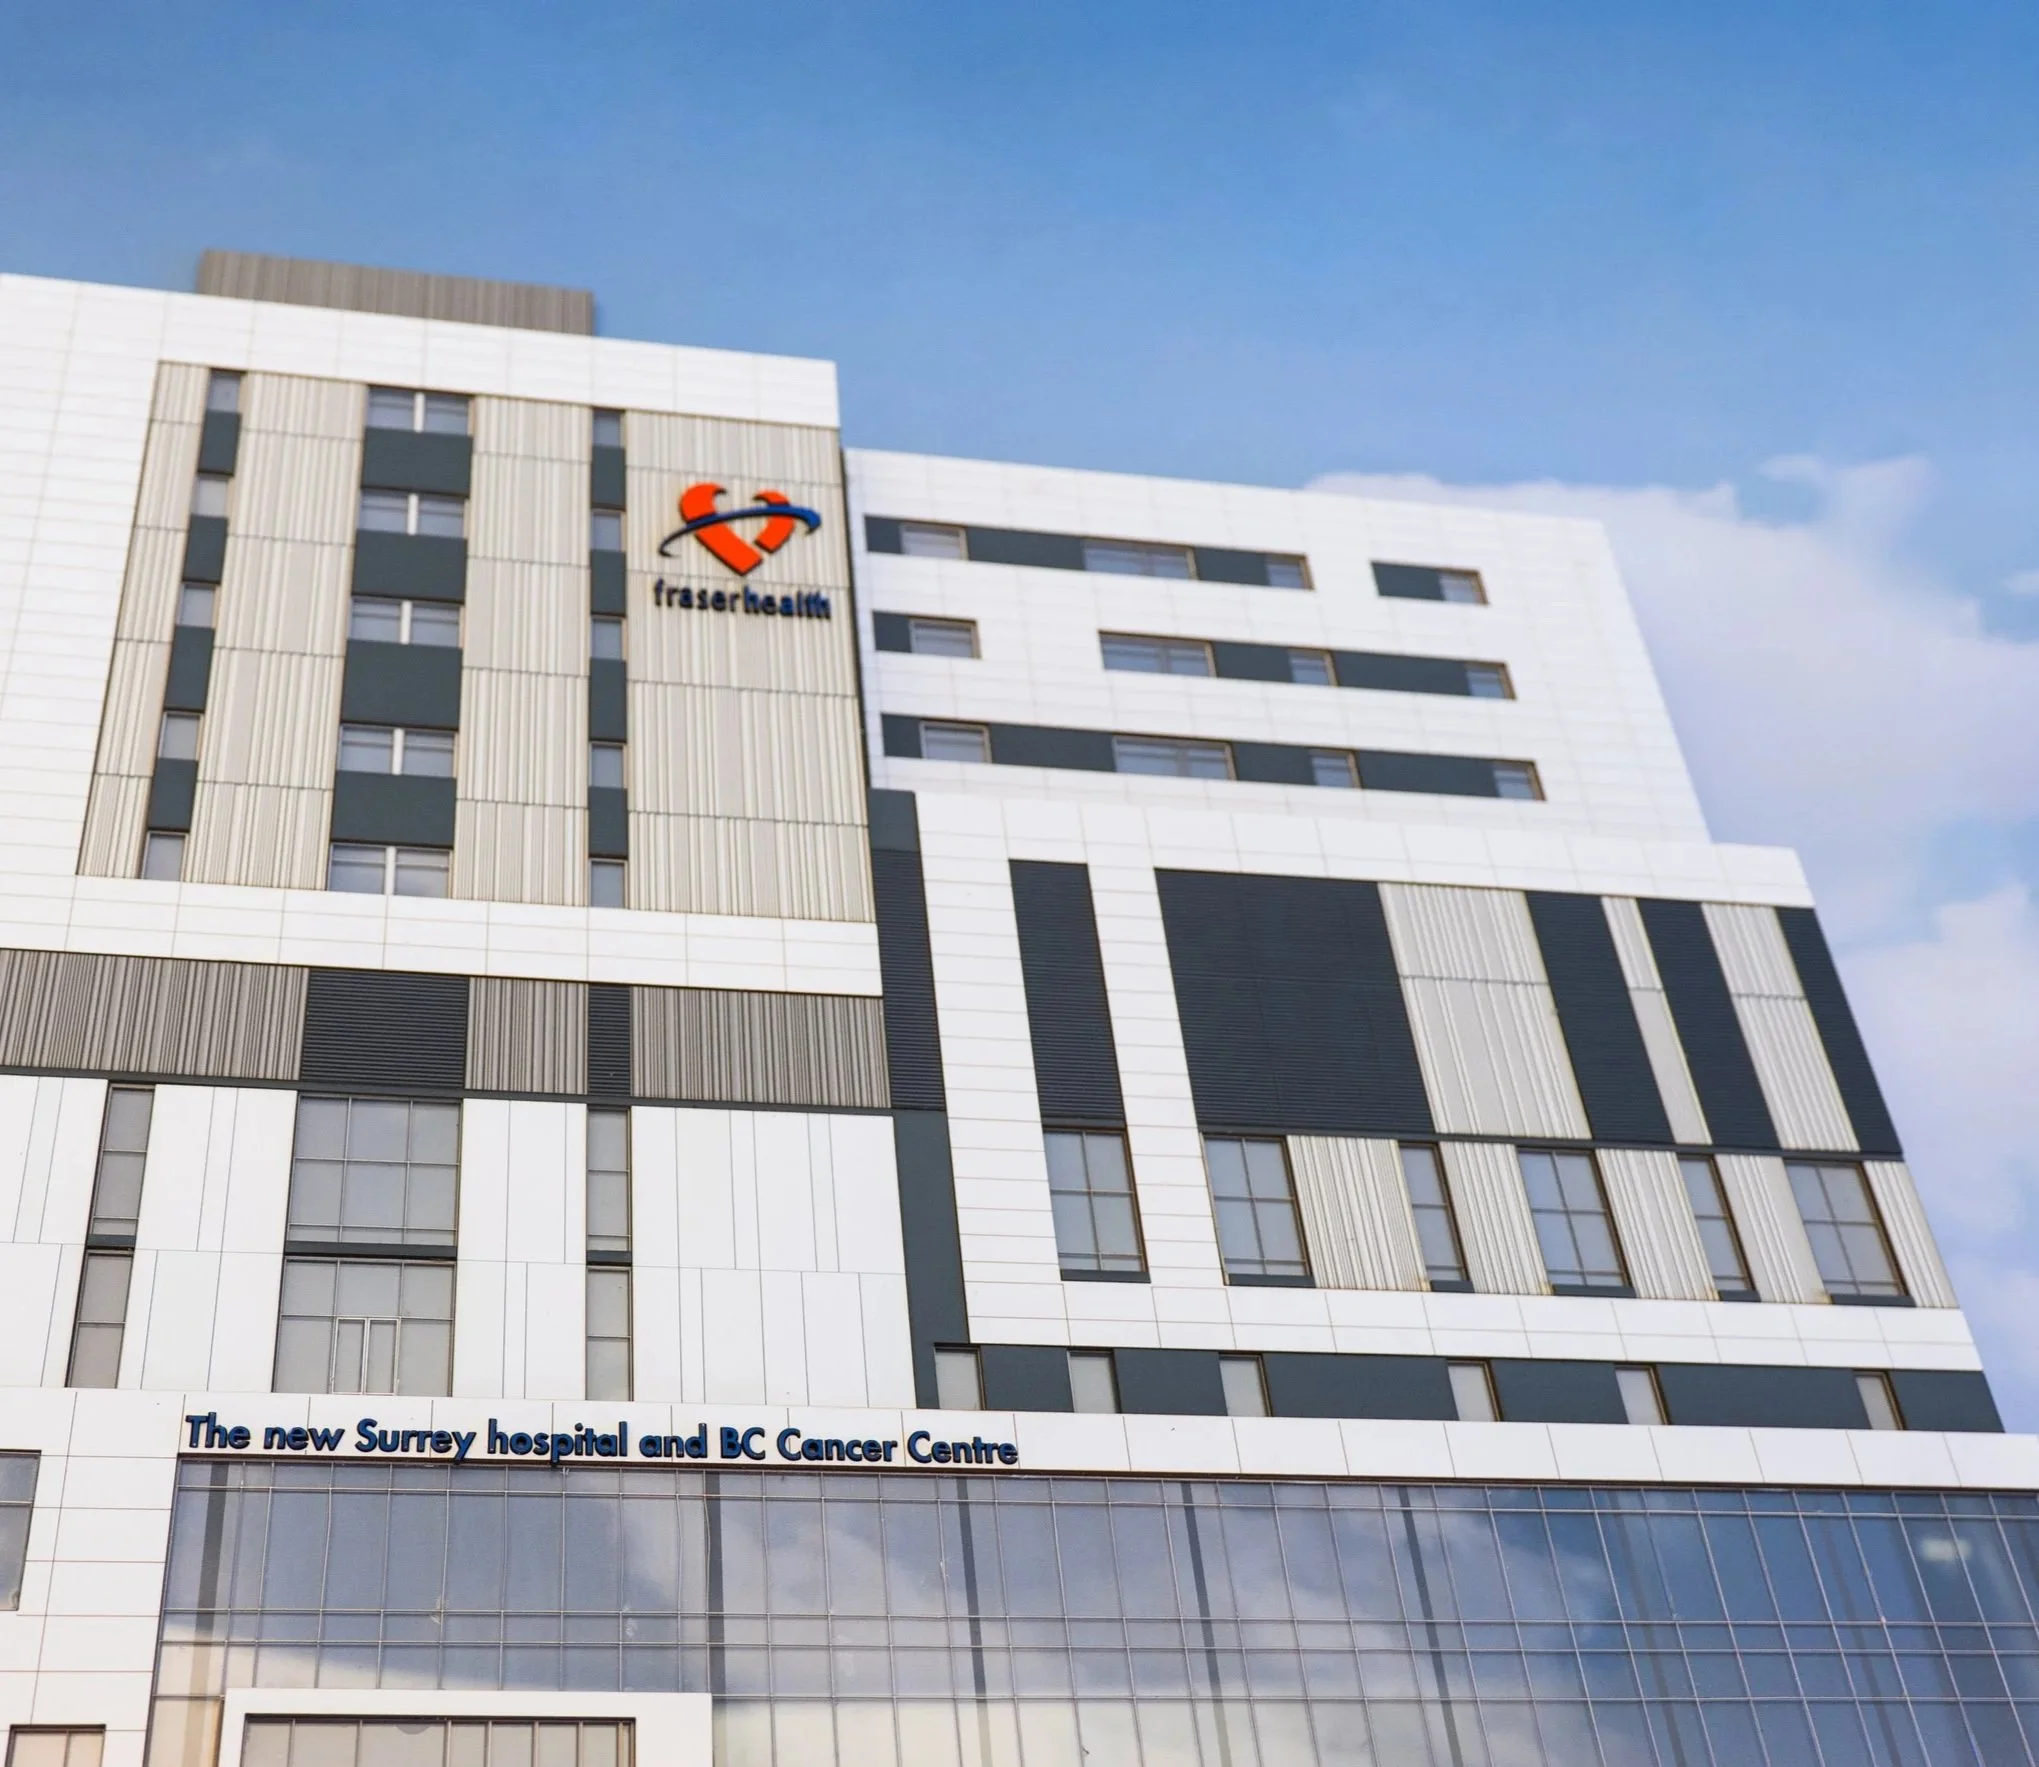
New Surrey Hospital & BC Cancer Centre
Architecture Firm
ZGF Architects
Client
Fraser Health
Location
Surrey, British Columbia
Size
890,000 SF
Project Completion
2030
The project occupies a critical threshold between conceptual intent and material reality. Emerging from the performance-driven metrics of the initial RFP submission, the architecture required a rigorous translation into built form and structural logic. The challenge was not only to accommodate advanced medical technology, but to sustain a clear aesthetic intent within the compressed constraints of a fast-paced Design-Build delivery model.
The building envelope becomes the primary site of this synthesis. Constrained by the delivery method to a predominantly planar, cost-efficient system, the design relies on technical precision to establish presence. Through a clear panelization logic—balancing the crisp geometries of Aluminum Composite Material (ACM) with the rhythmic articulation of profile metal systems—the facade orchestrates light, color, and joint continuity. Anchored in meticulous detailing rather than volumetric expression, the technical execution ensures the built form remains disciplined, intentional, and aligned with the original design intent.
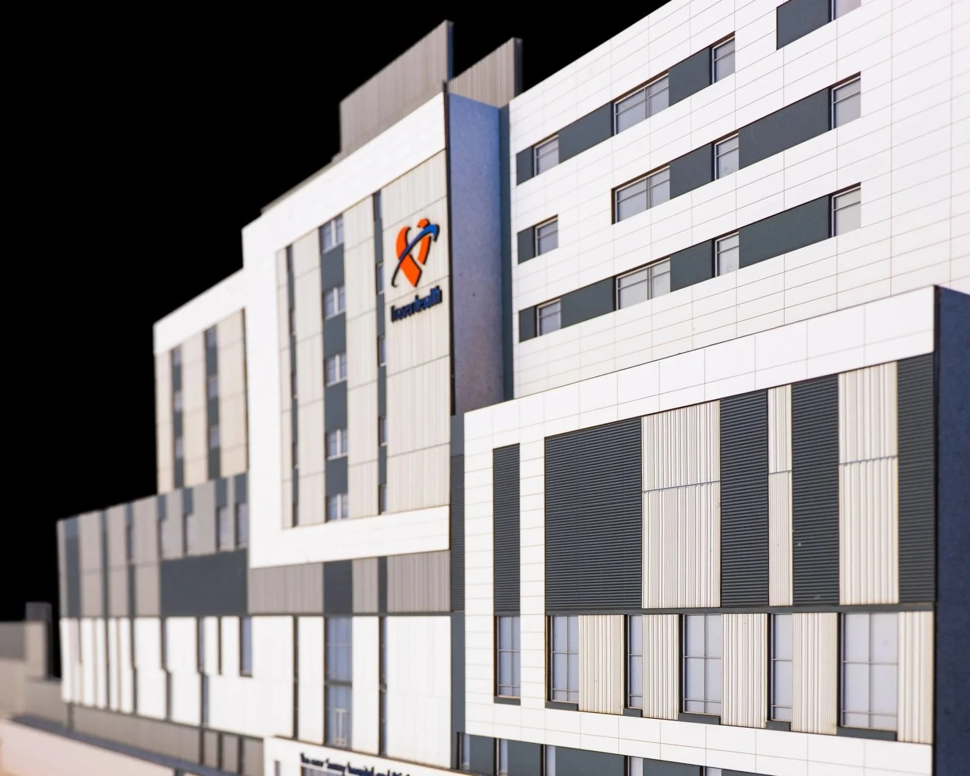
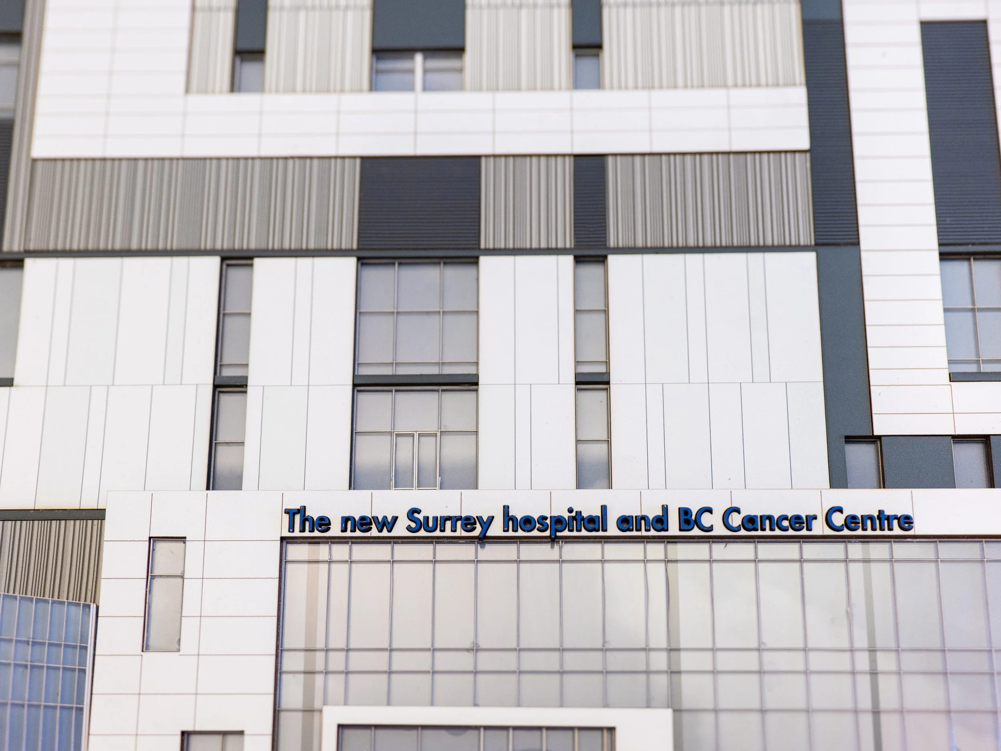
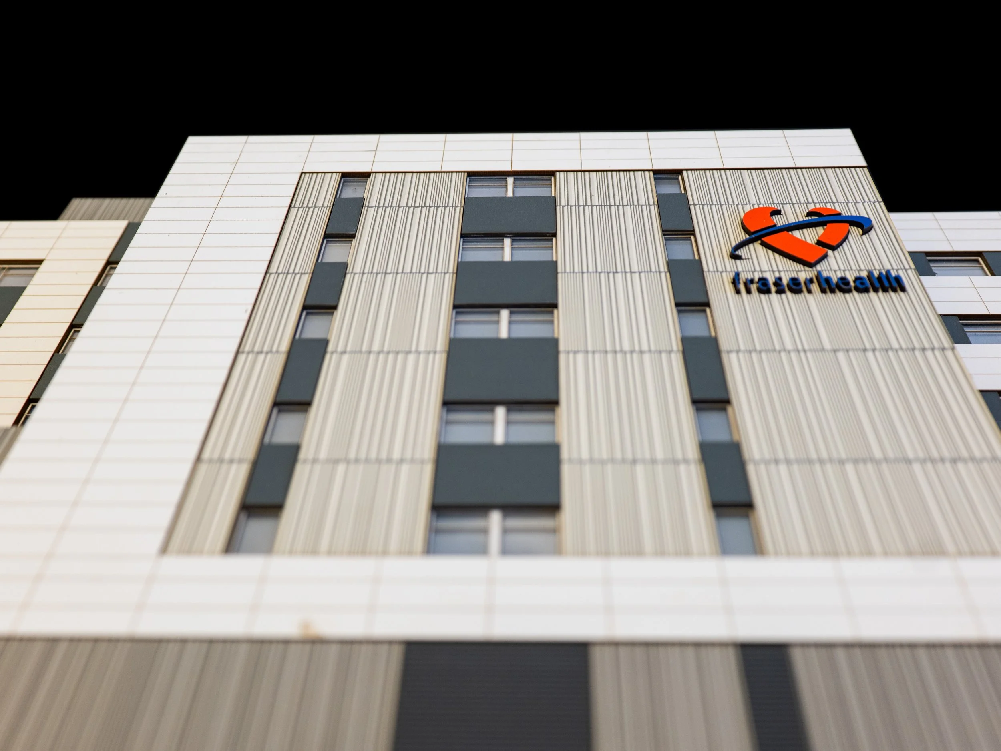
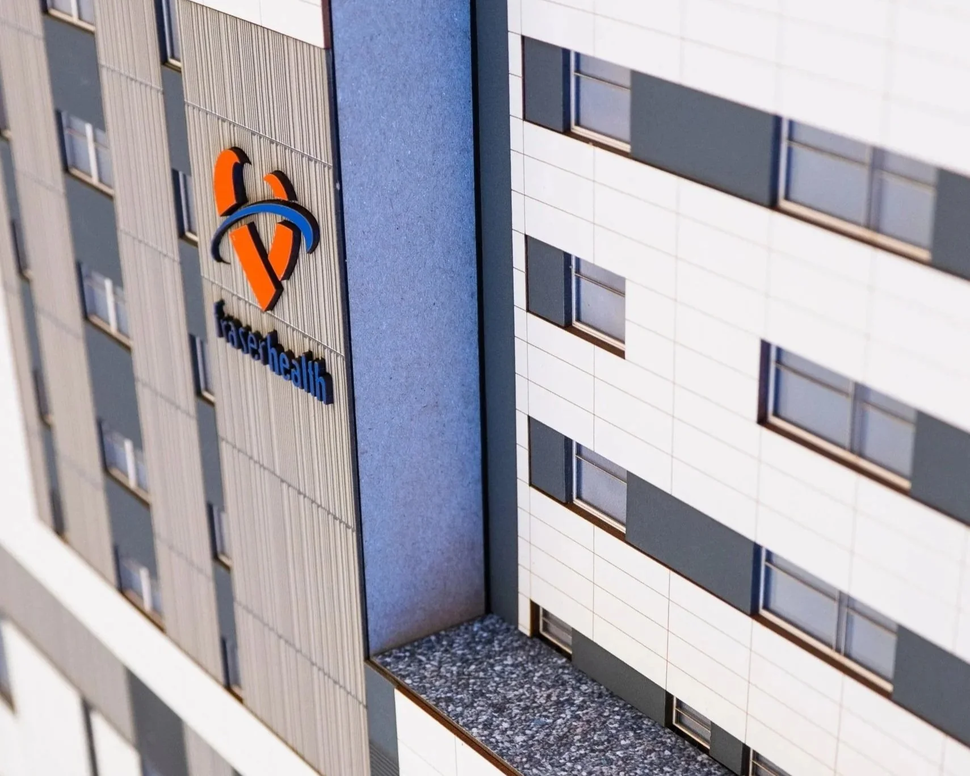
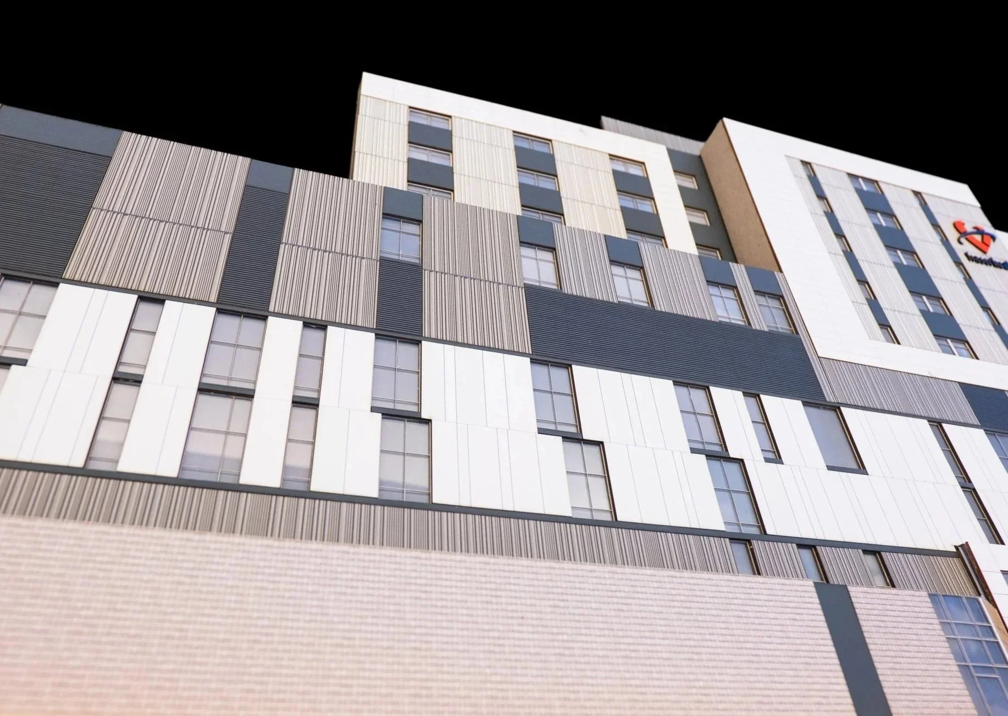
Physical Relief Model 1/5 → Process documentation of a physical relief model used to develop and communicate the architectural language of the envelope. These tactile studies tested color, articulation, and scale. Bridging digital and physical workflows, the model functioned as both an internal design tool and a means of aligning intent with the client.
2/5
3/5
4/5
5/5
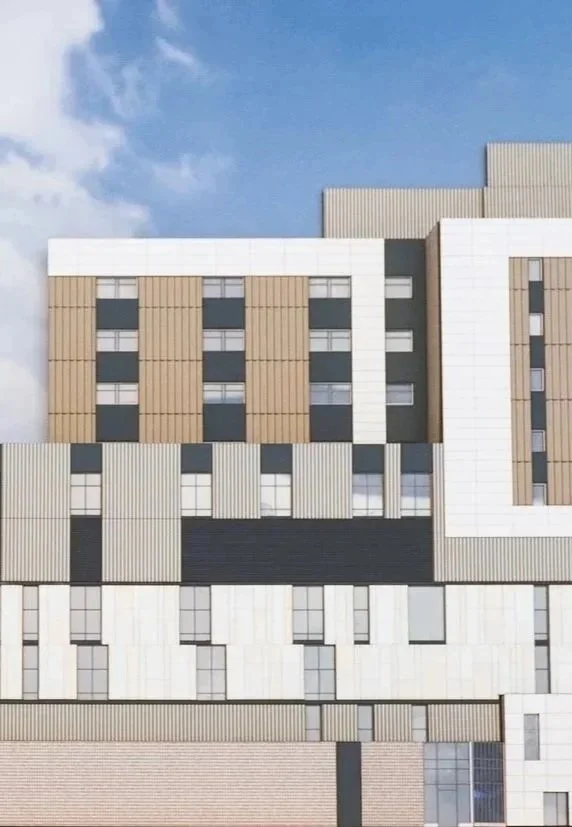
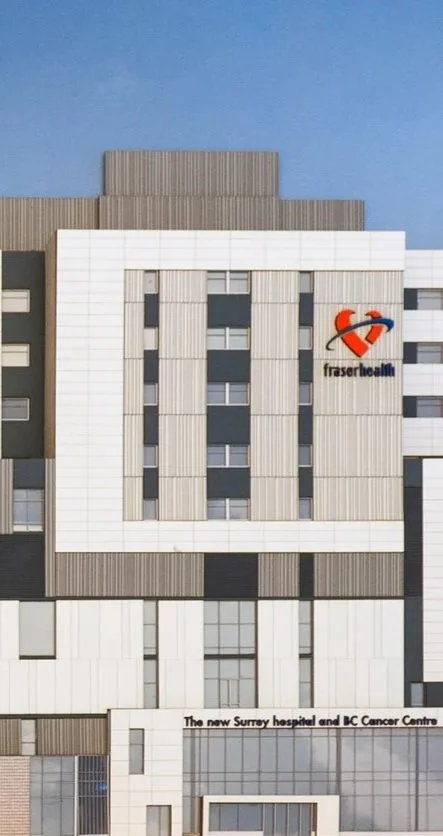
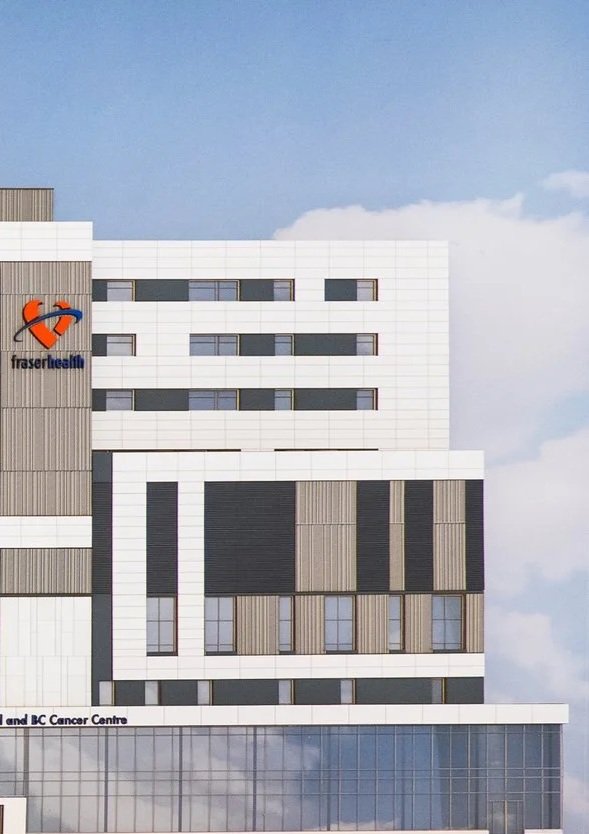
Comparative study of three physical relief models evaluating alternate color palettes. As the envelope team reconciled early RFP assumptions with manufacturing tolerances and available material options, these iterations informed material selection while maintaining the project’s design intent.
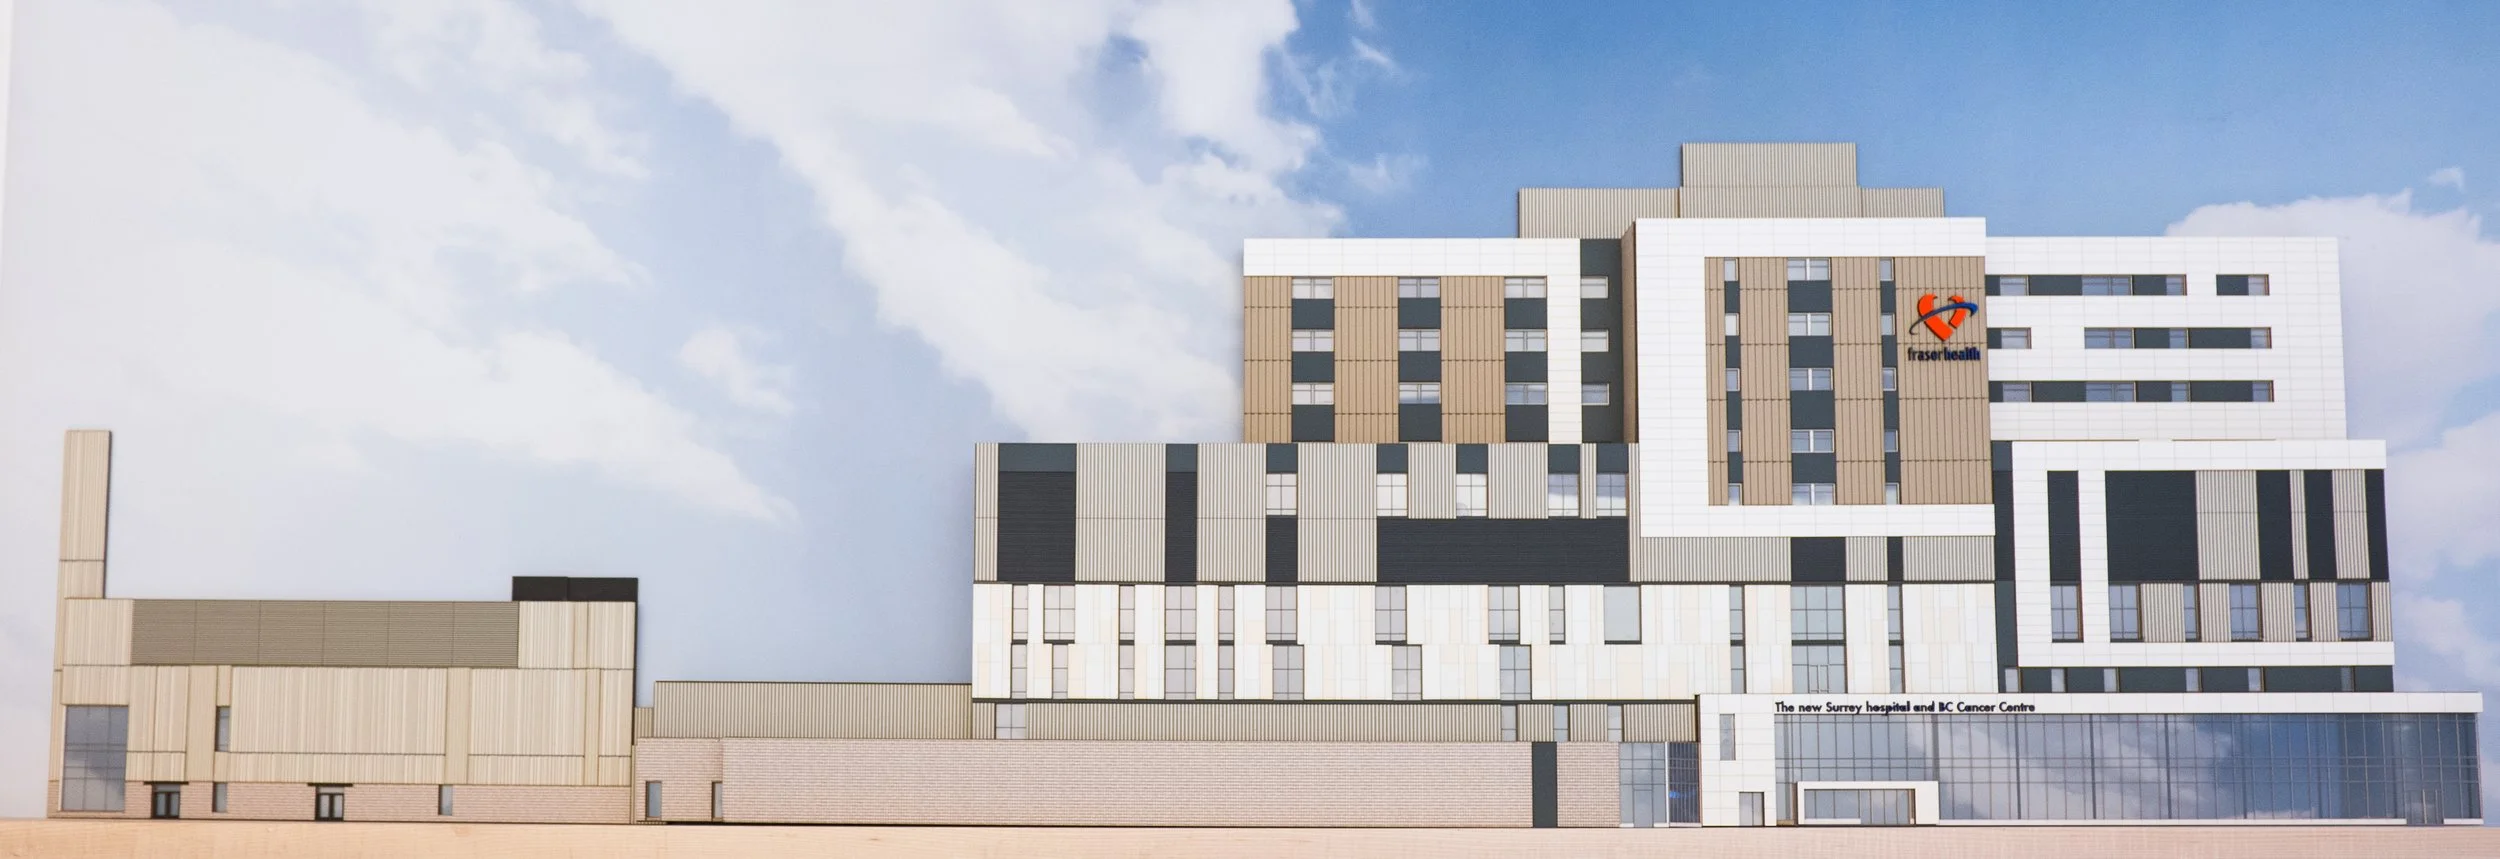
Relief Model Scheme 1/3
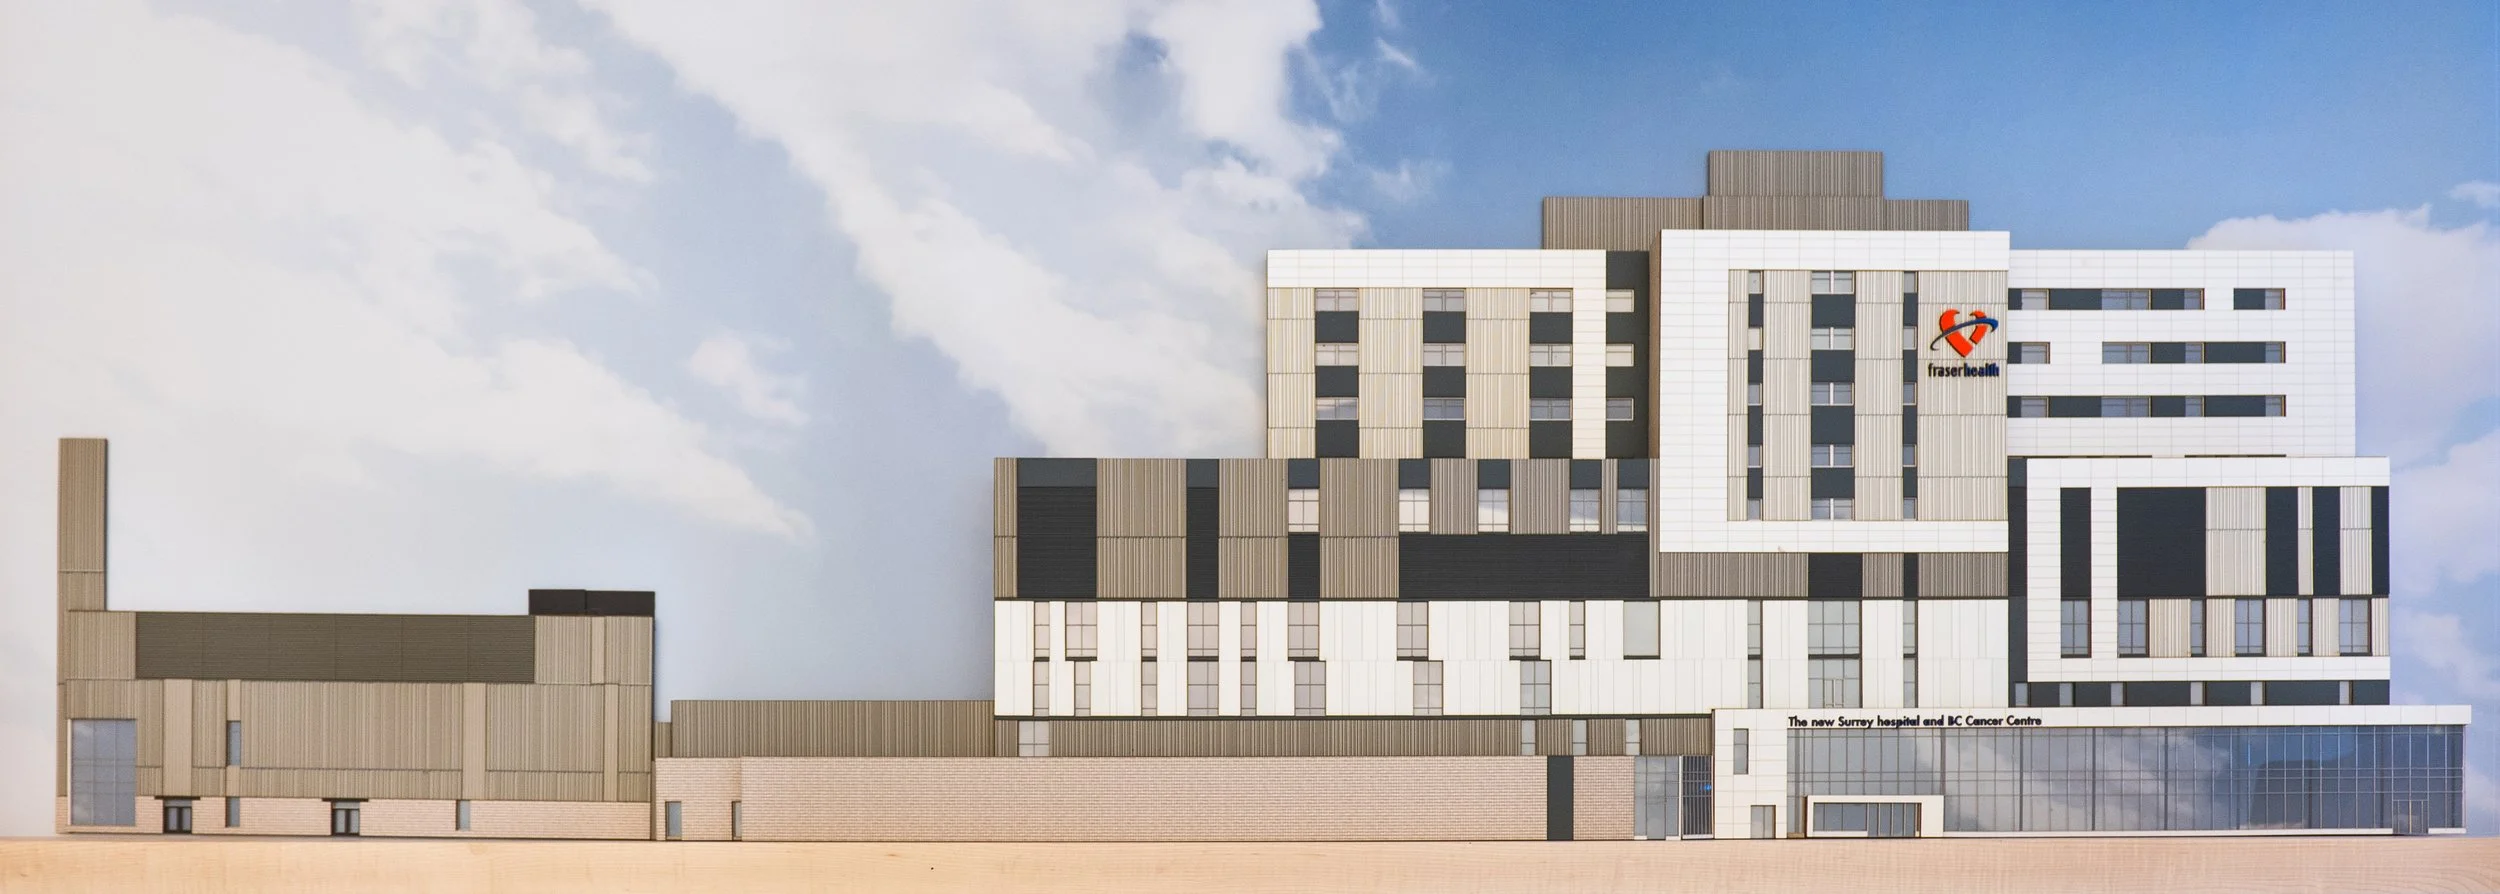
Relief Model Scheme 2/3
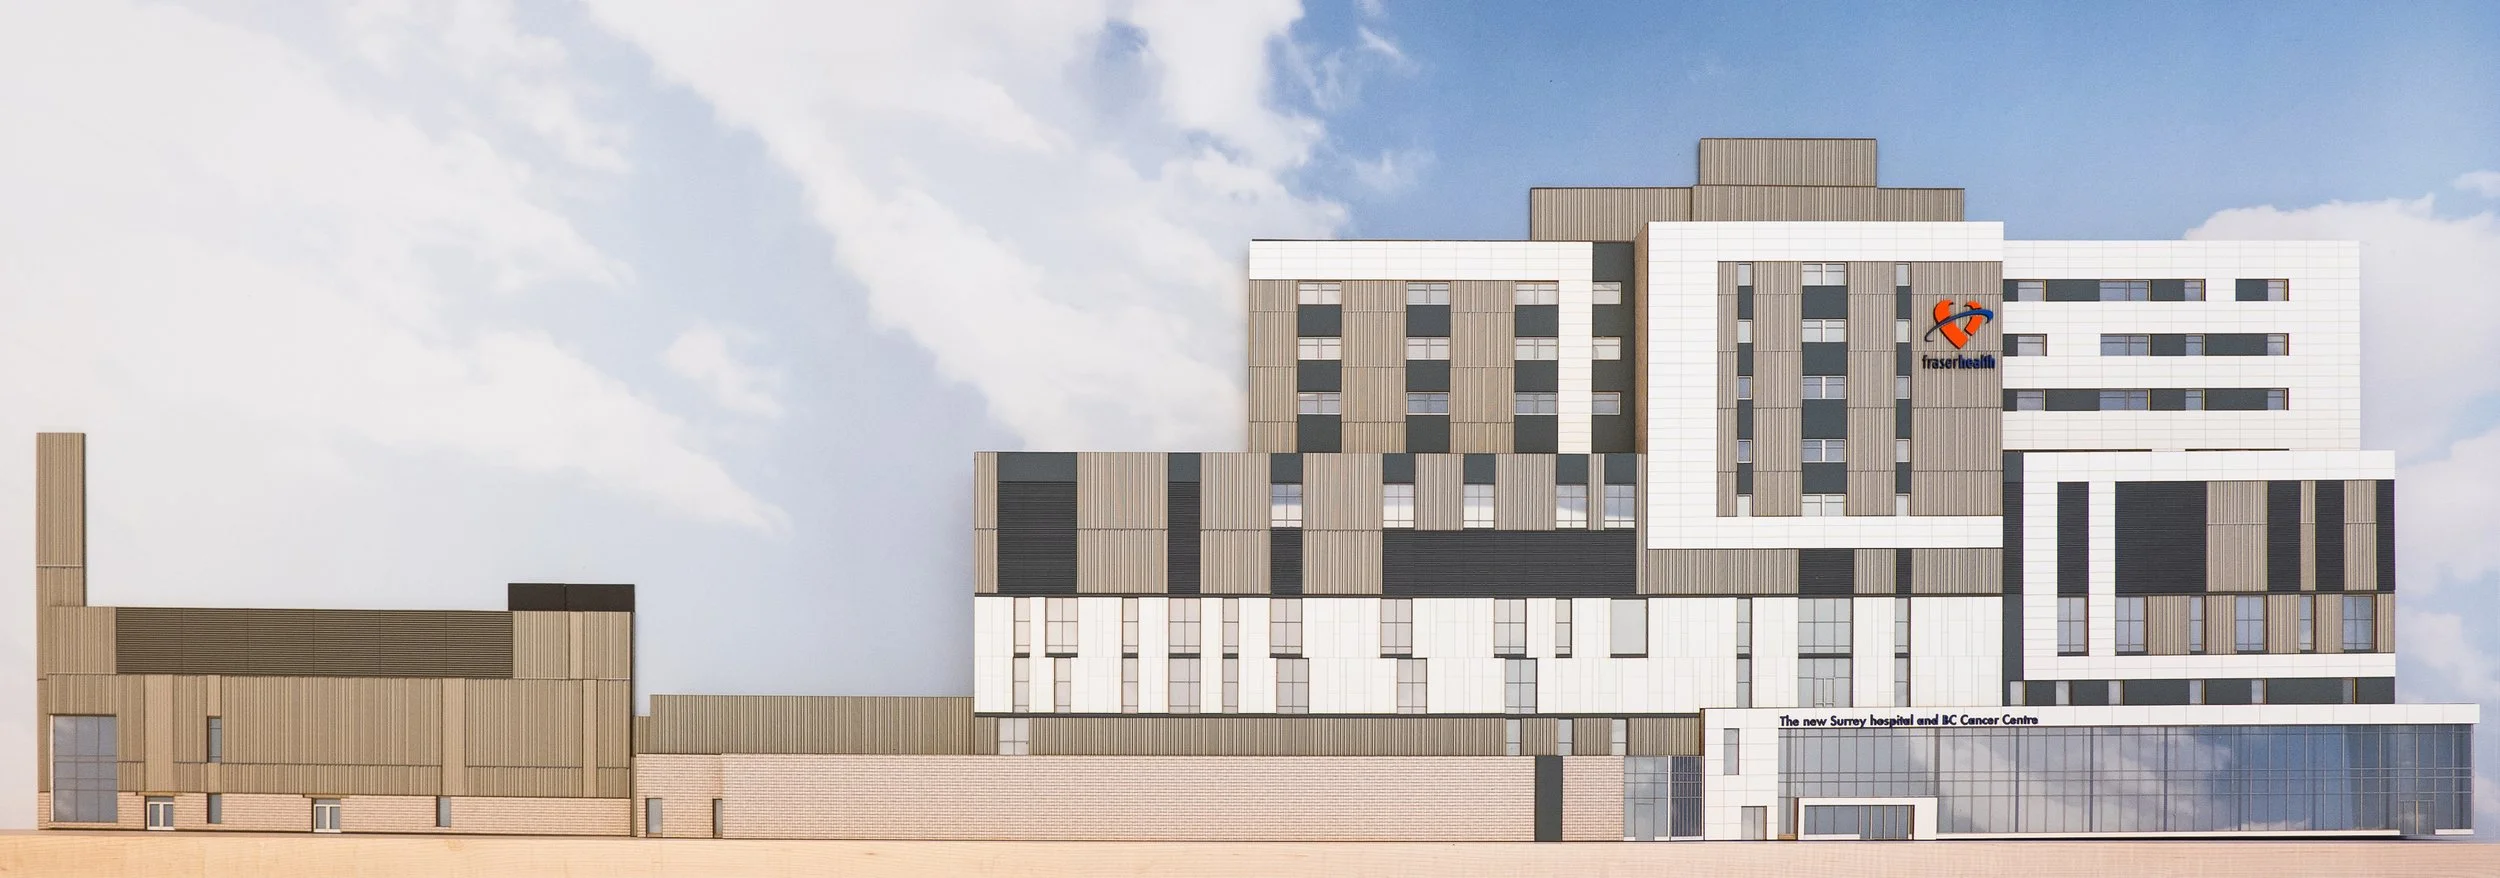
Relief Model Scheme 3/3
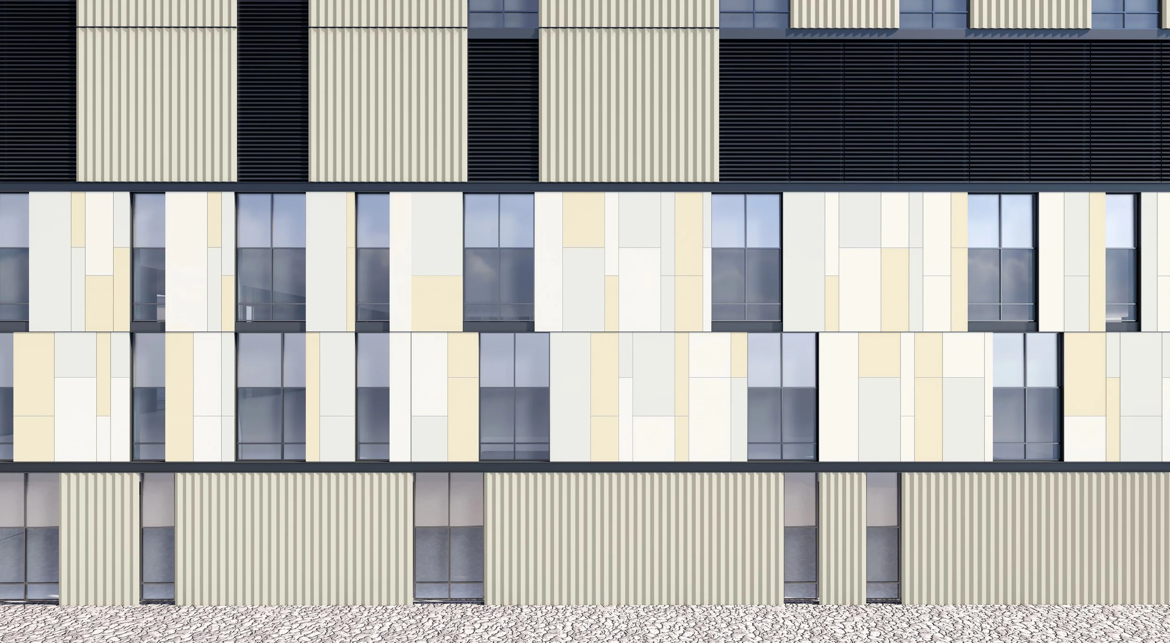
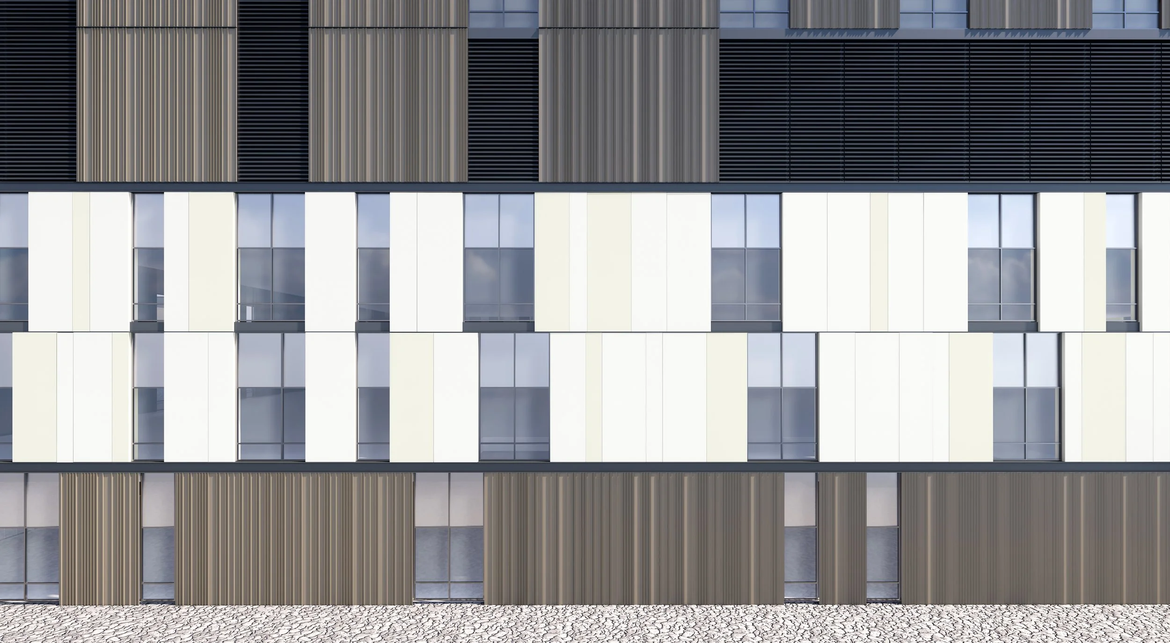
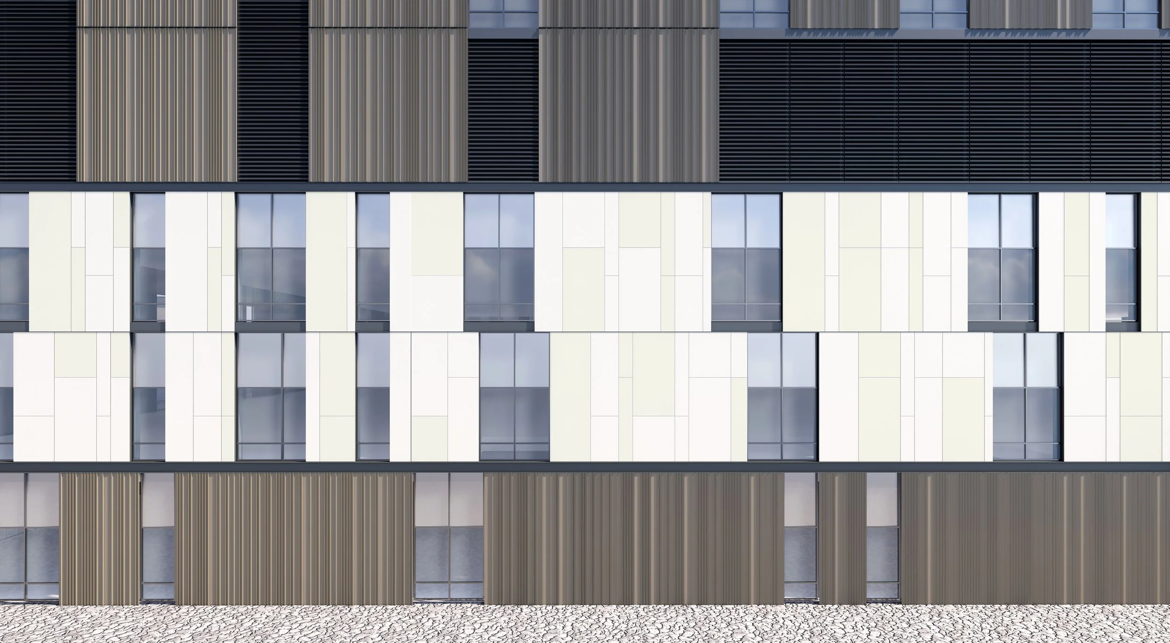
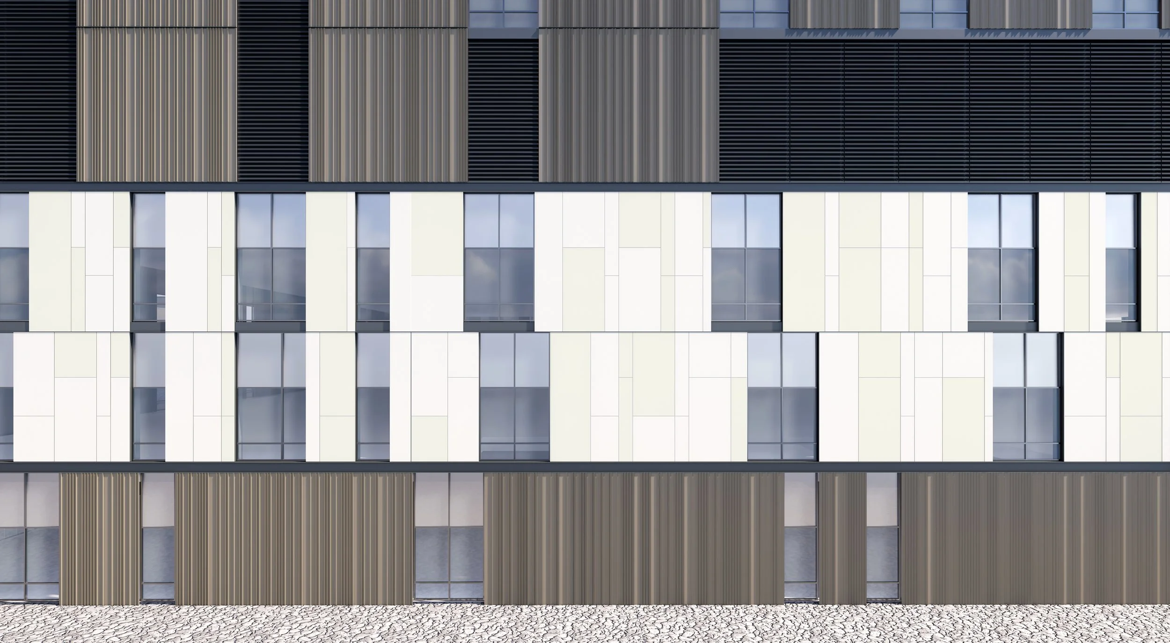
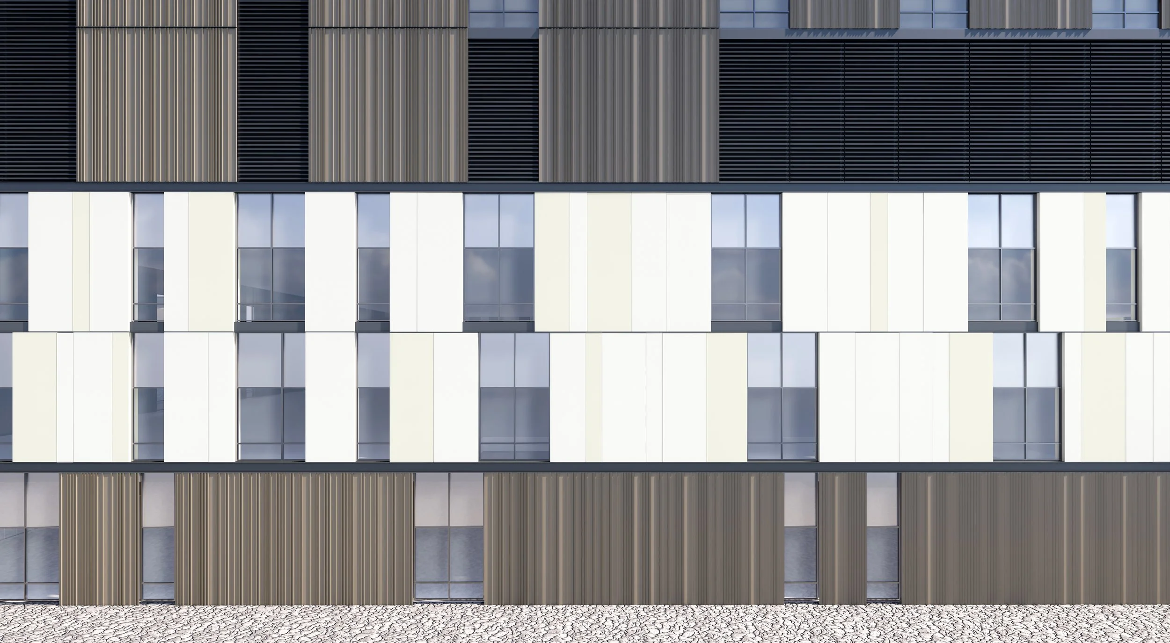
Detailed digital study of an isolated band condition, prototyping color variations and panel joint layouts for the ACM cladding system.
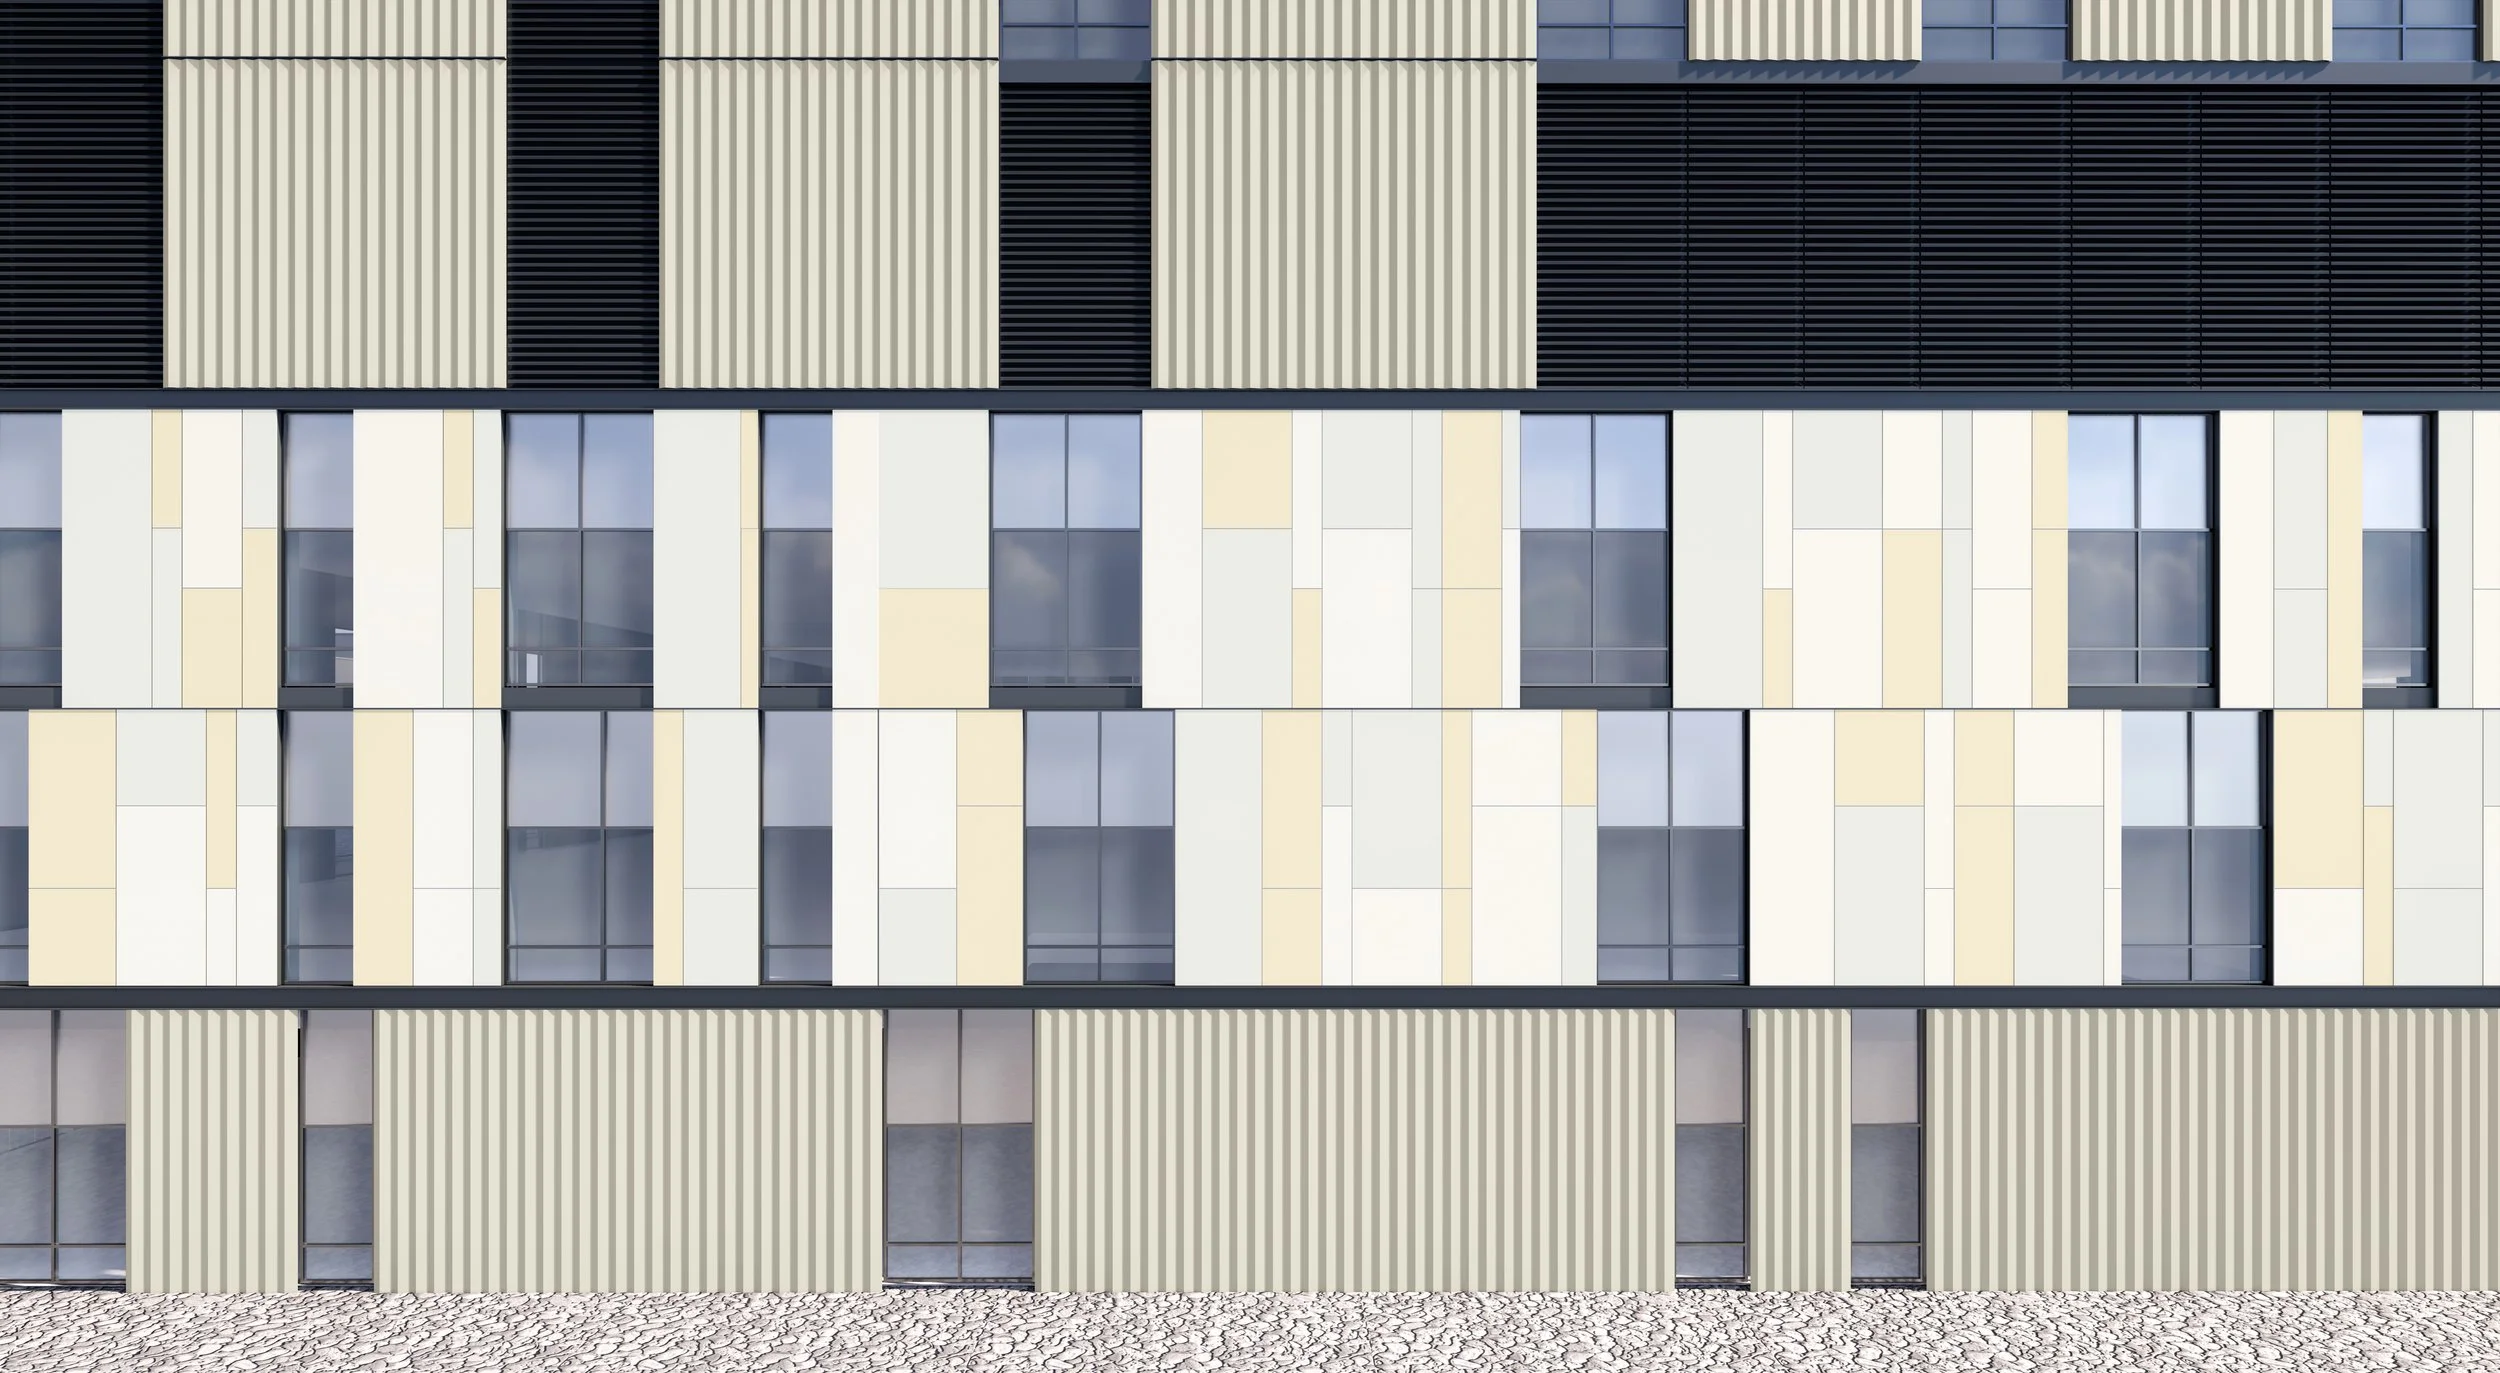
Podium ACM Scheme 1/3
Podium ACM Scheme 2/3
Podium ACM Scheme 3/3
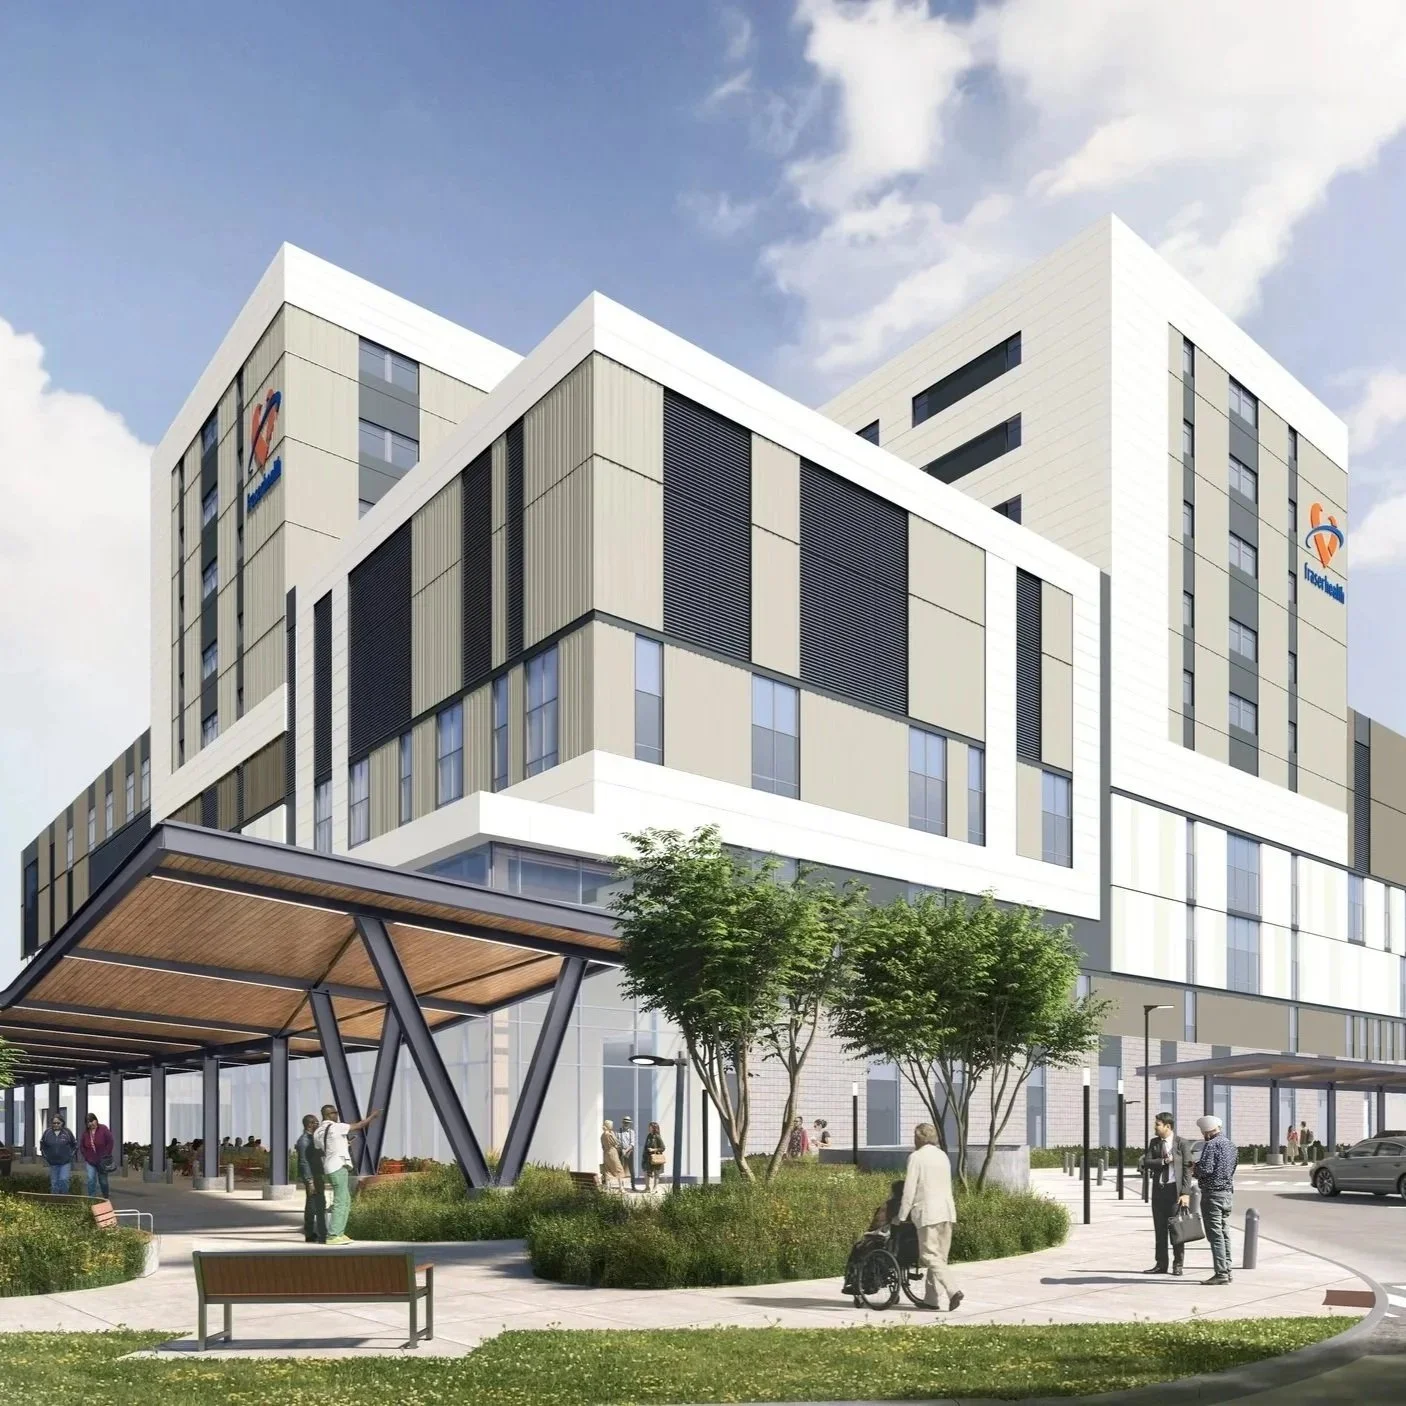
Digital translation studies applying three alternate schemes from the physical relief models to the full-scale project geometry. Tested across multiple views, the schemes evaluated how the material palette wraps the exterior volume.
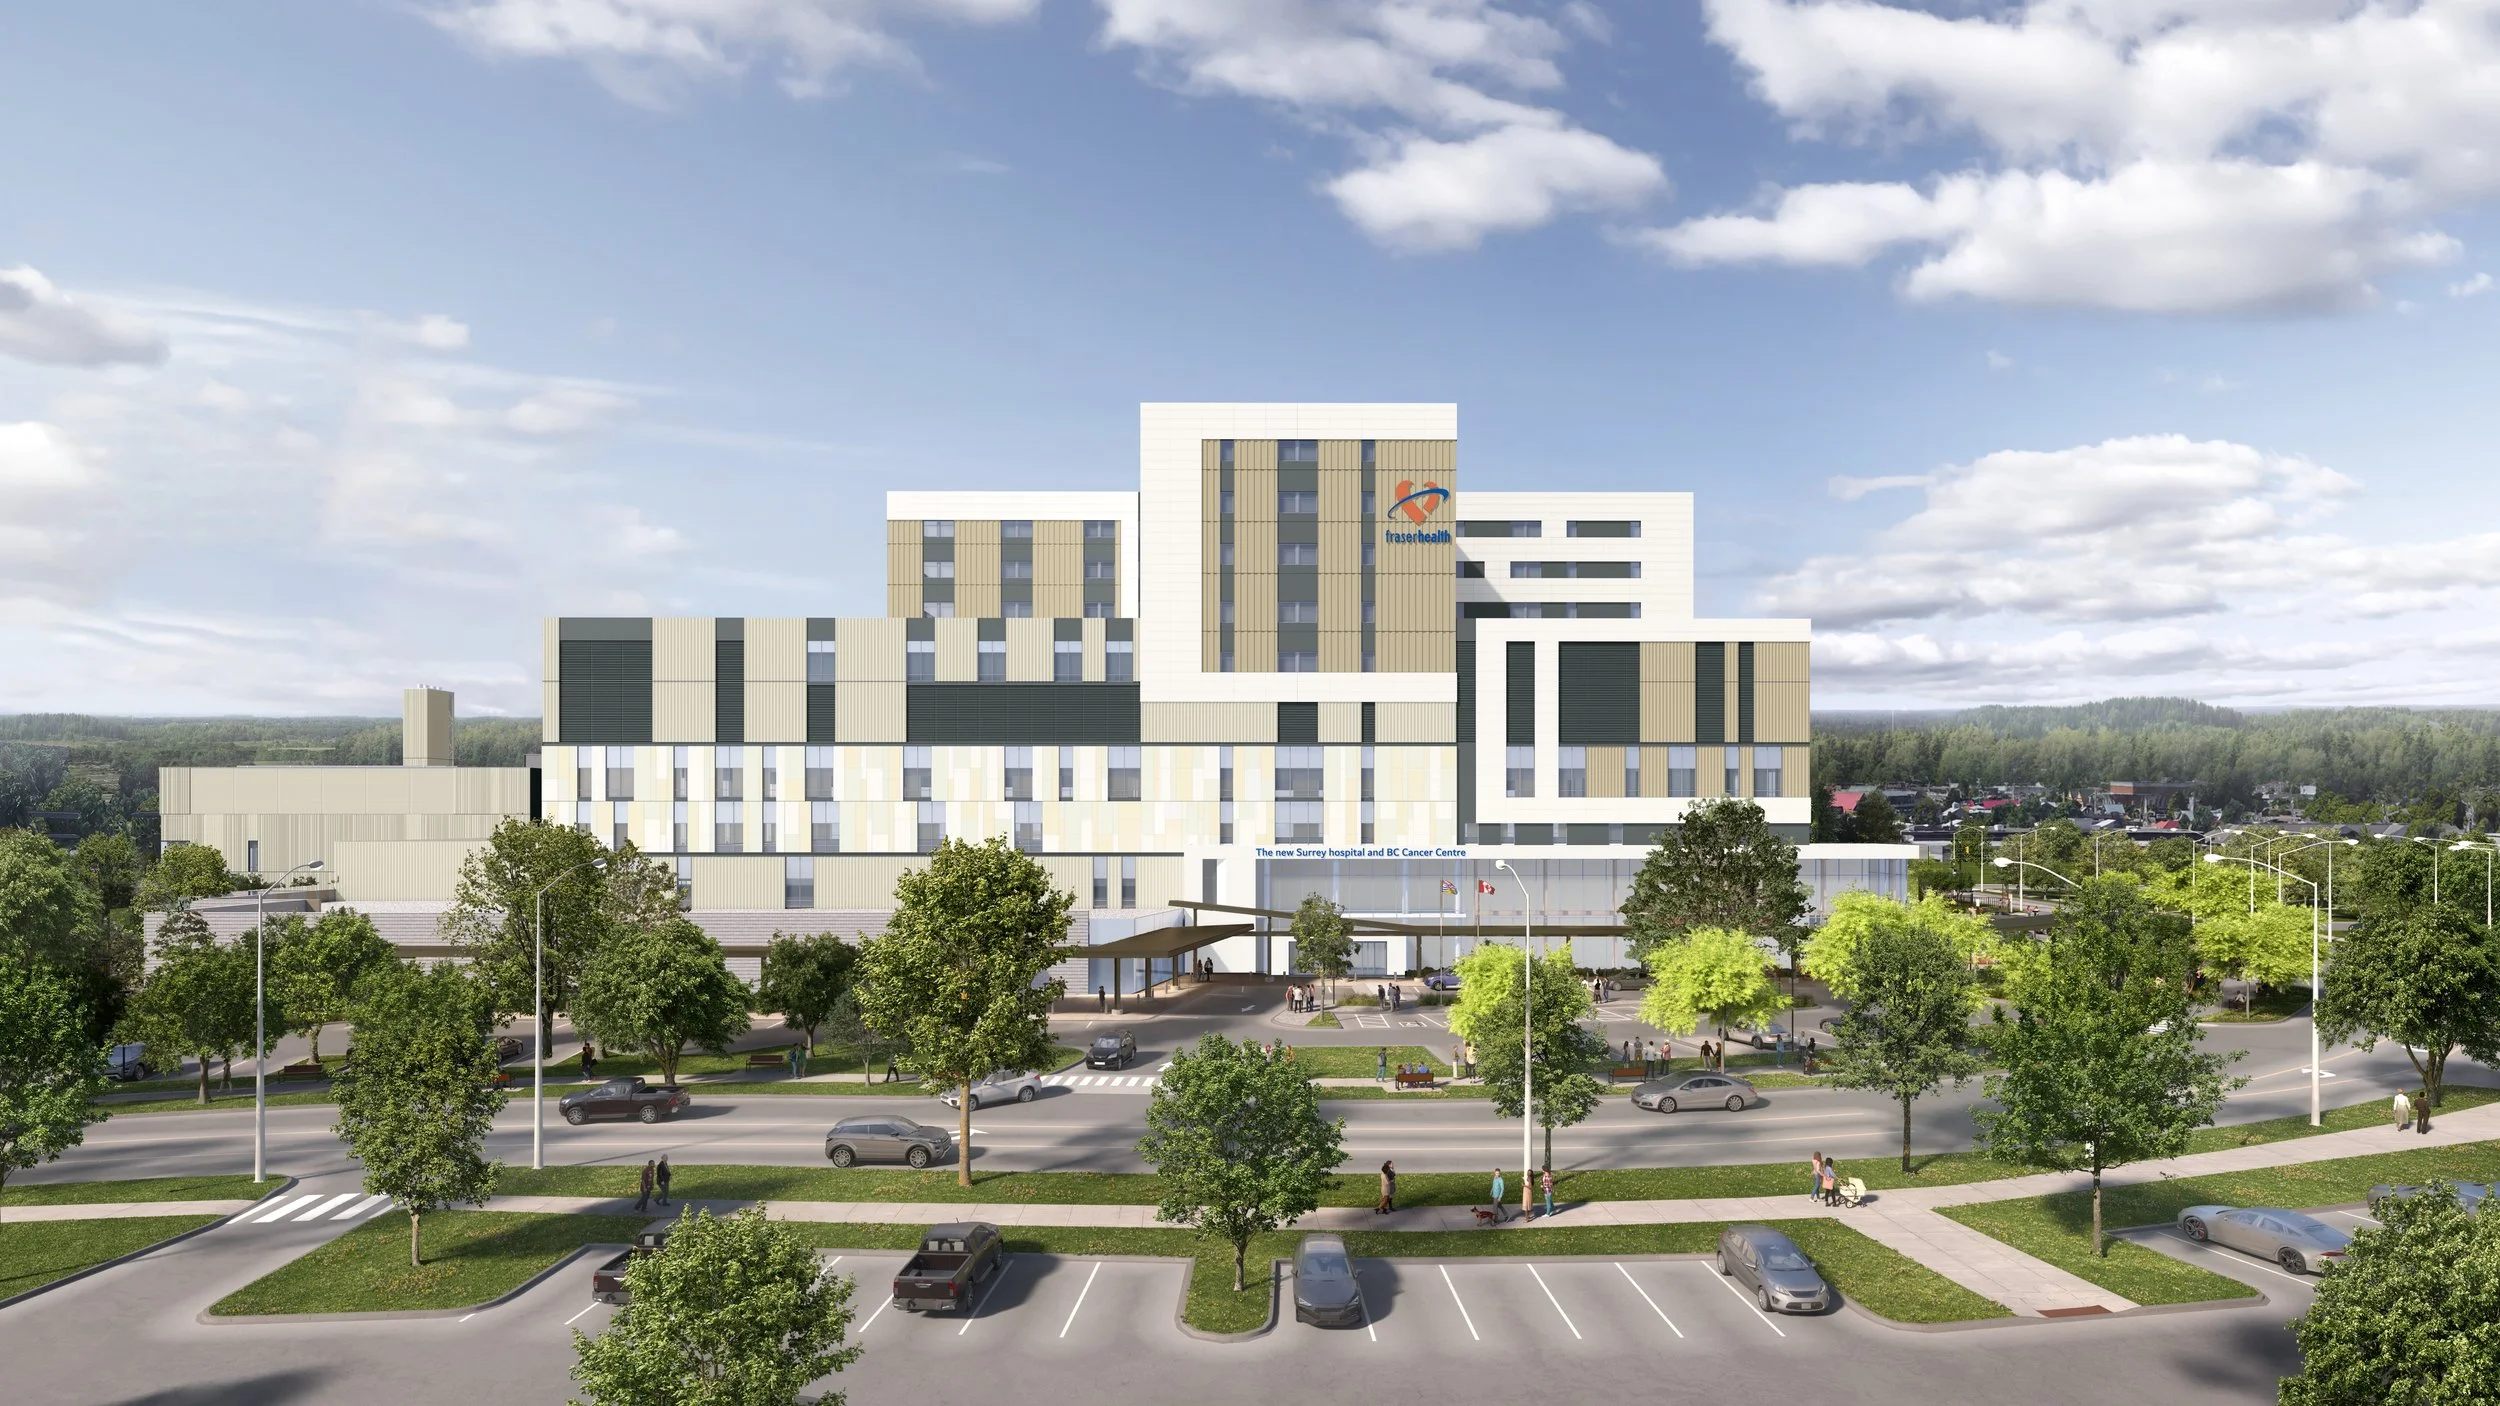
Main Entrance Scheme 1/3
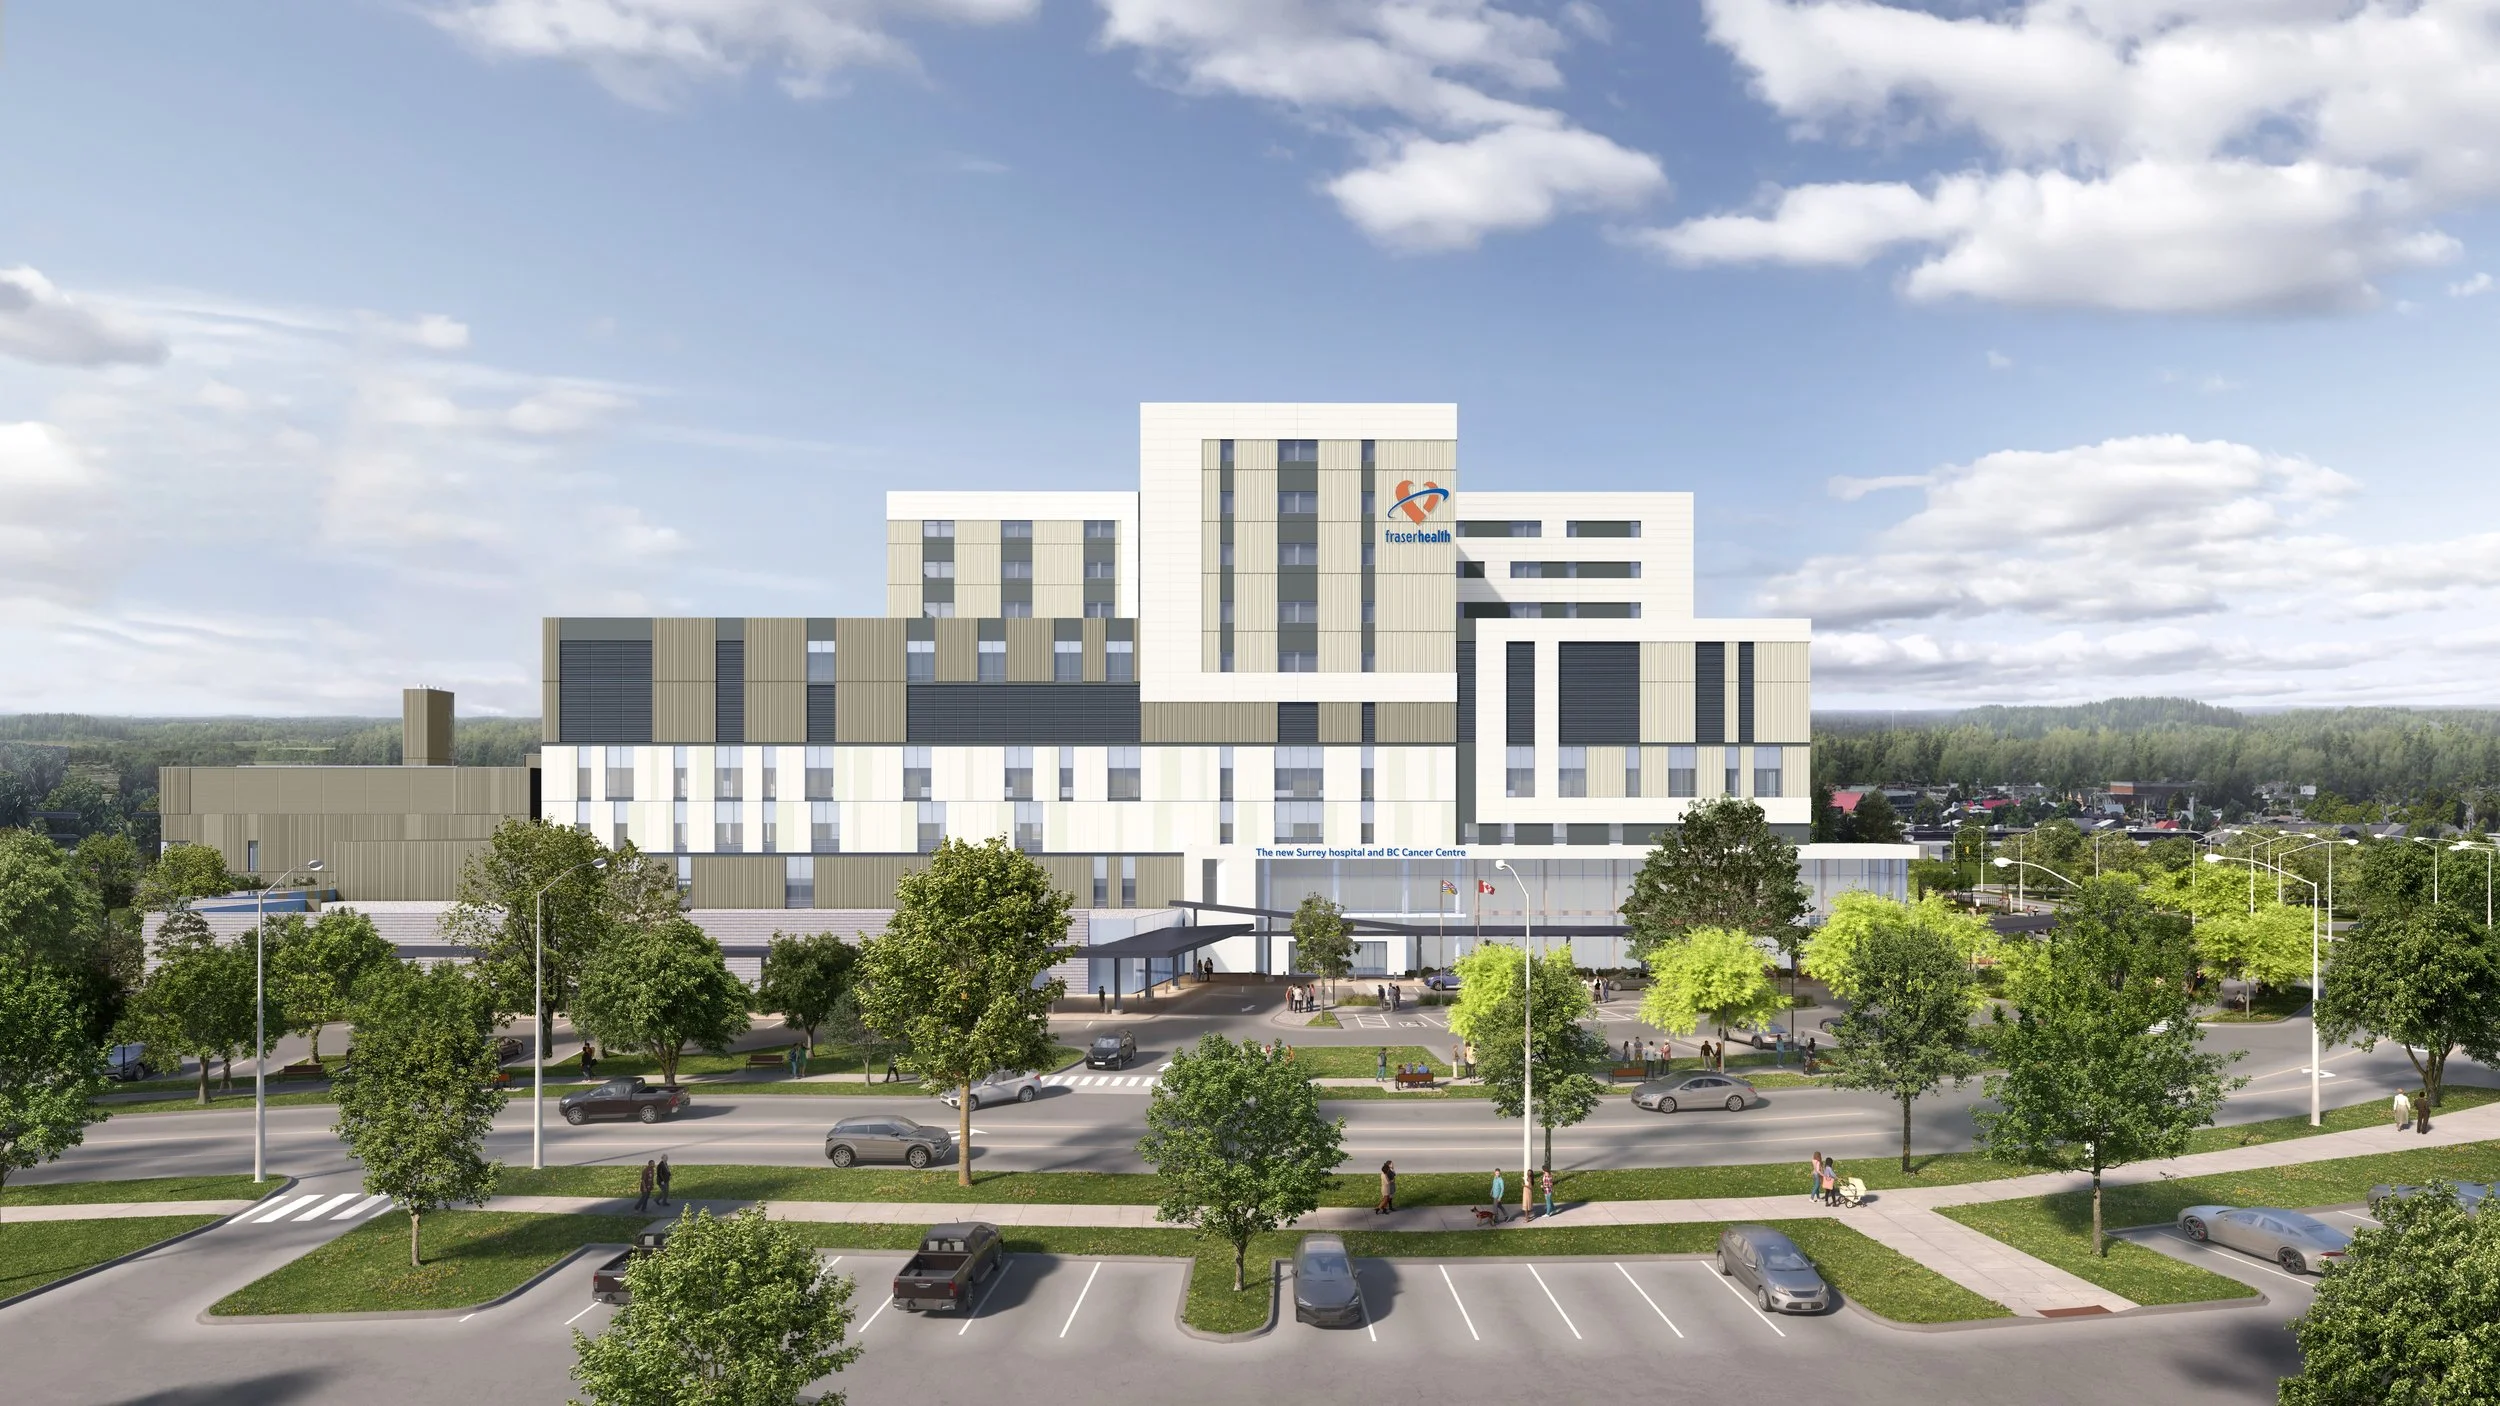
Main Entrance Scheme 2/3
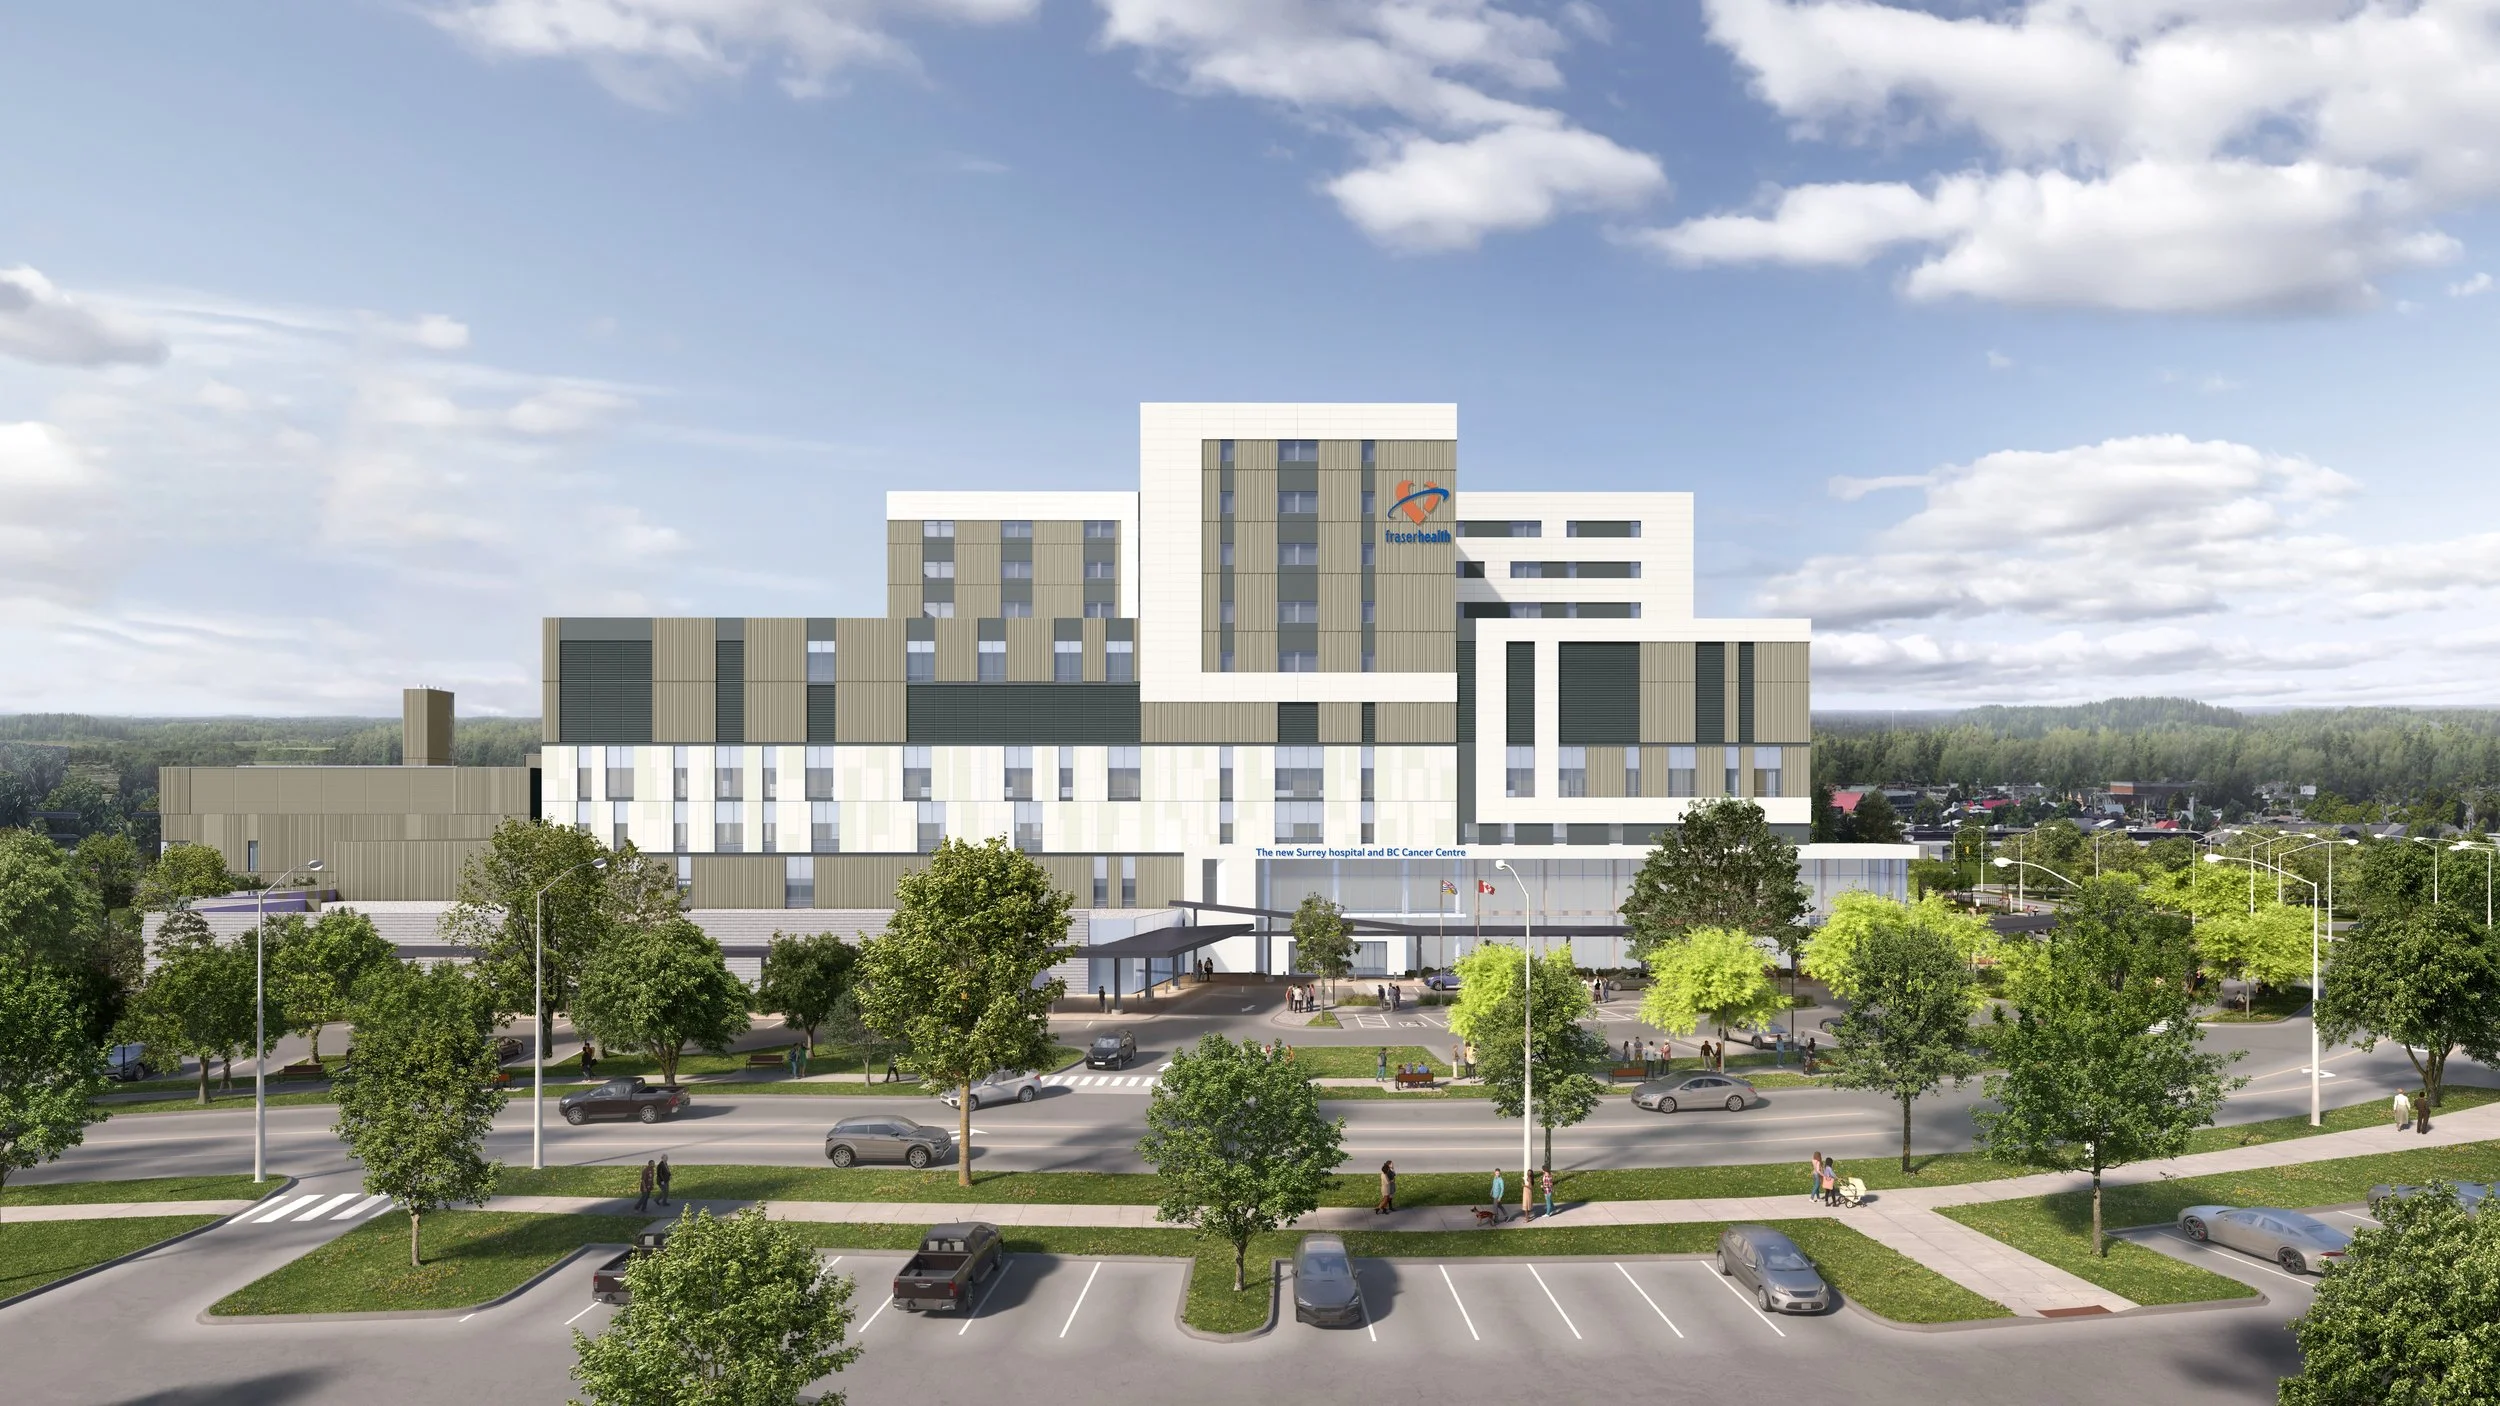
Main Entrance Scheme 3/3
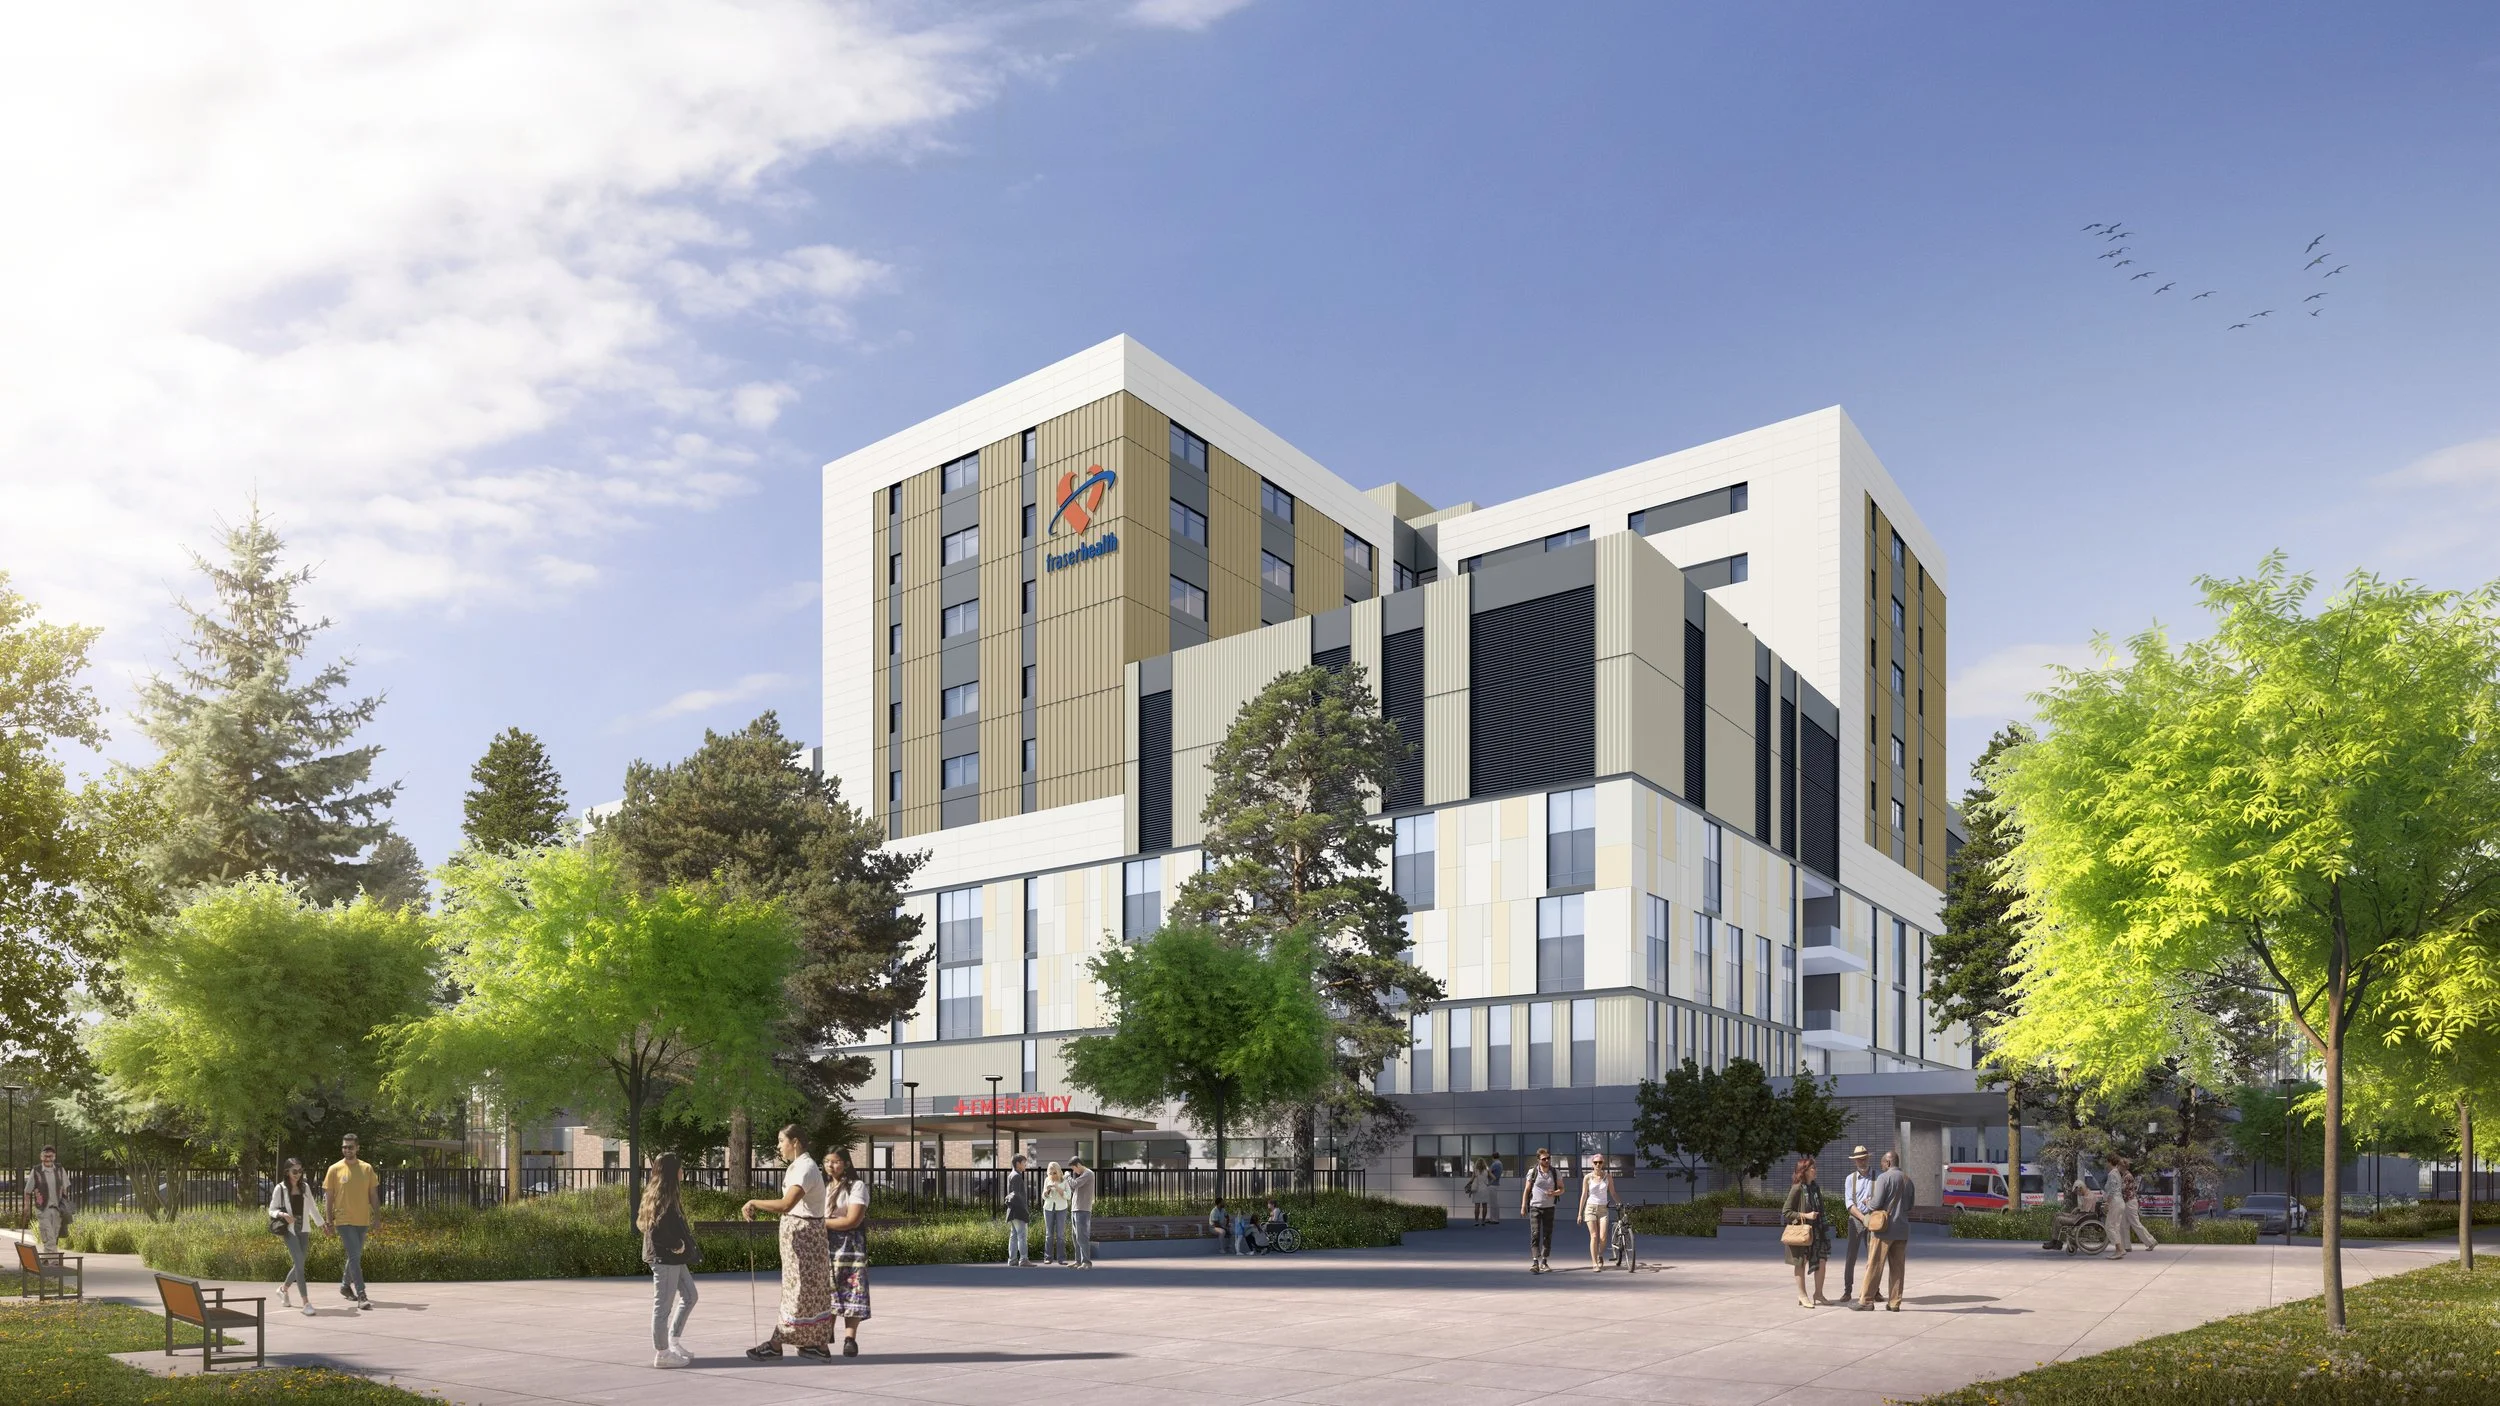
Pedestrian Gateway Plaza Scheme 1/3
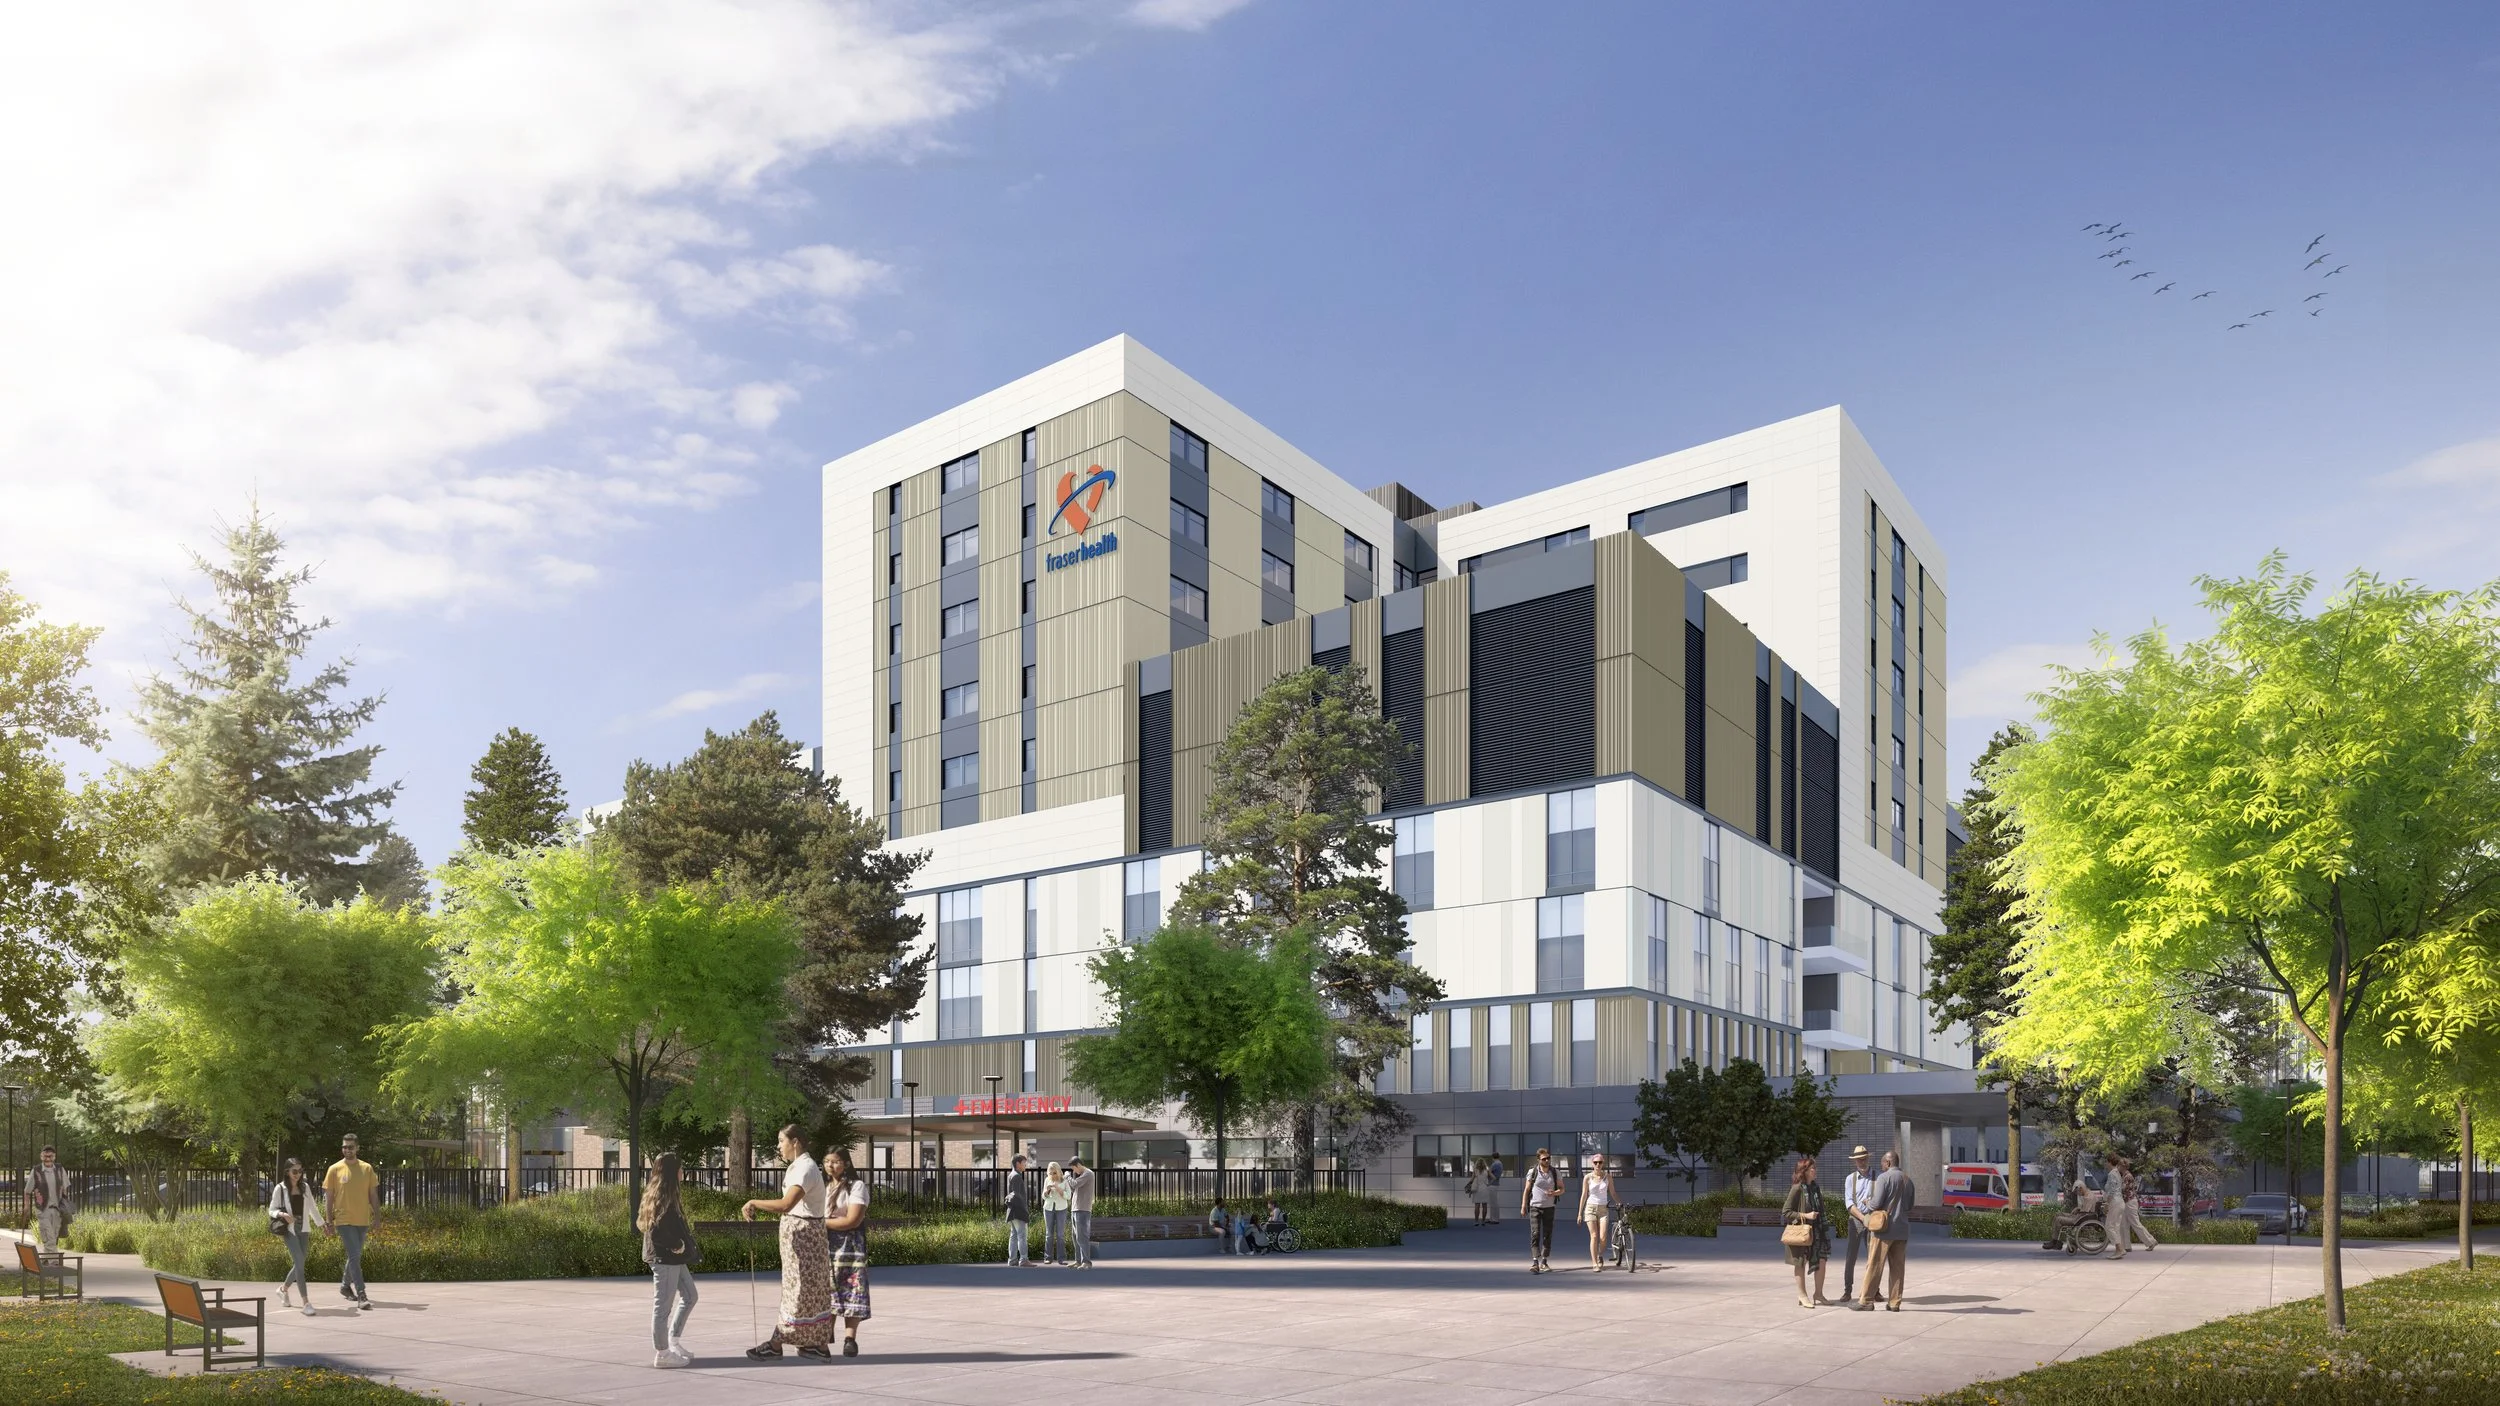
Pedestrian Gateway Plaza Scheme 2/3
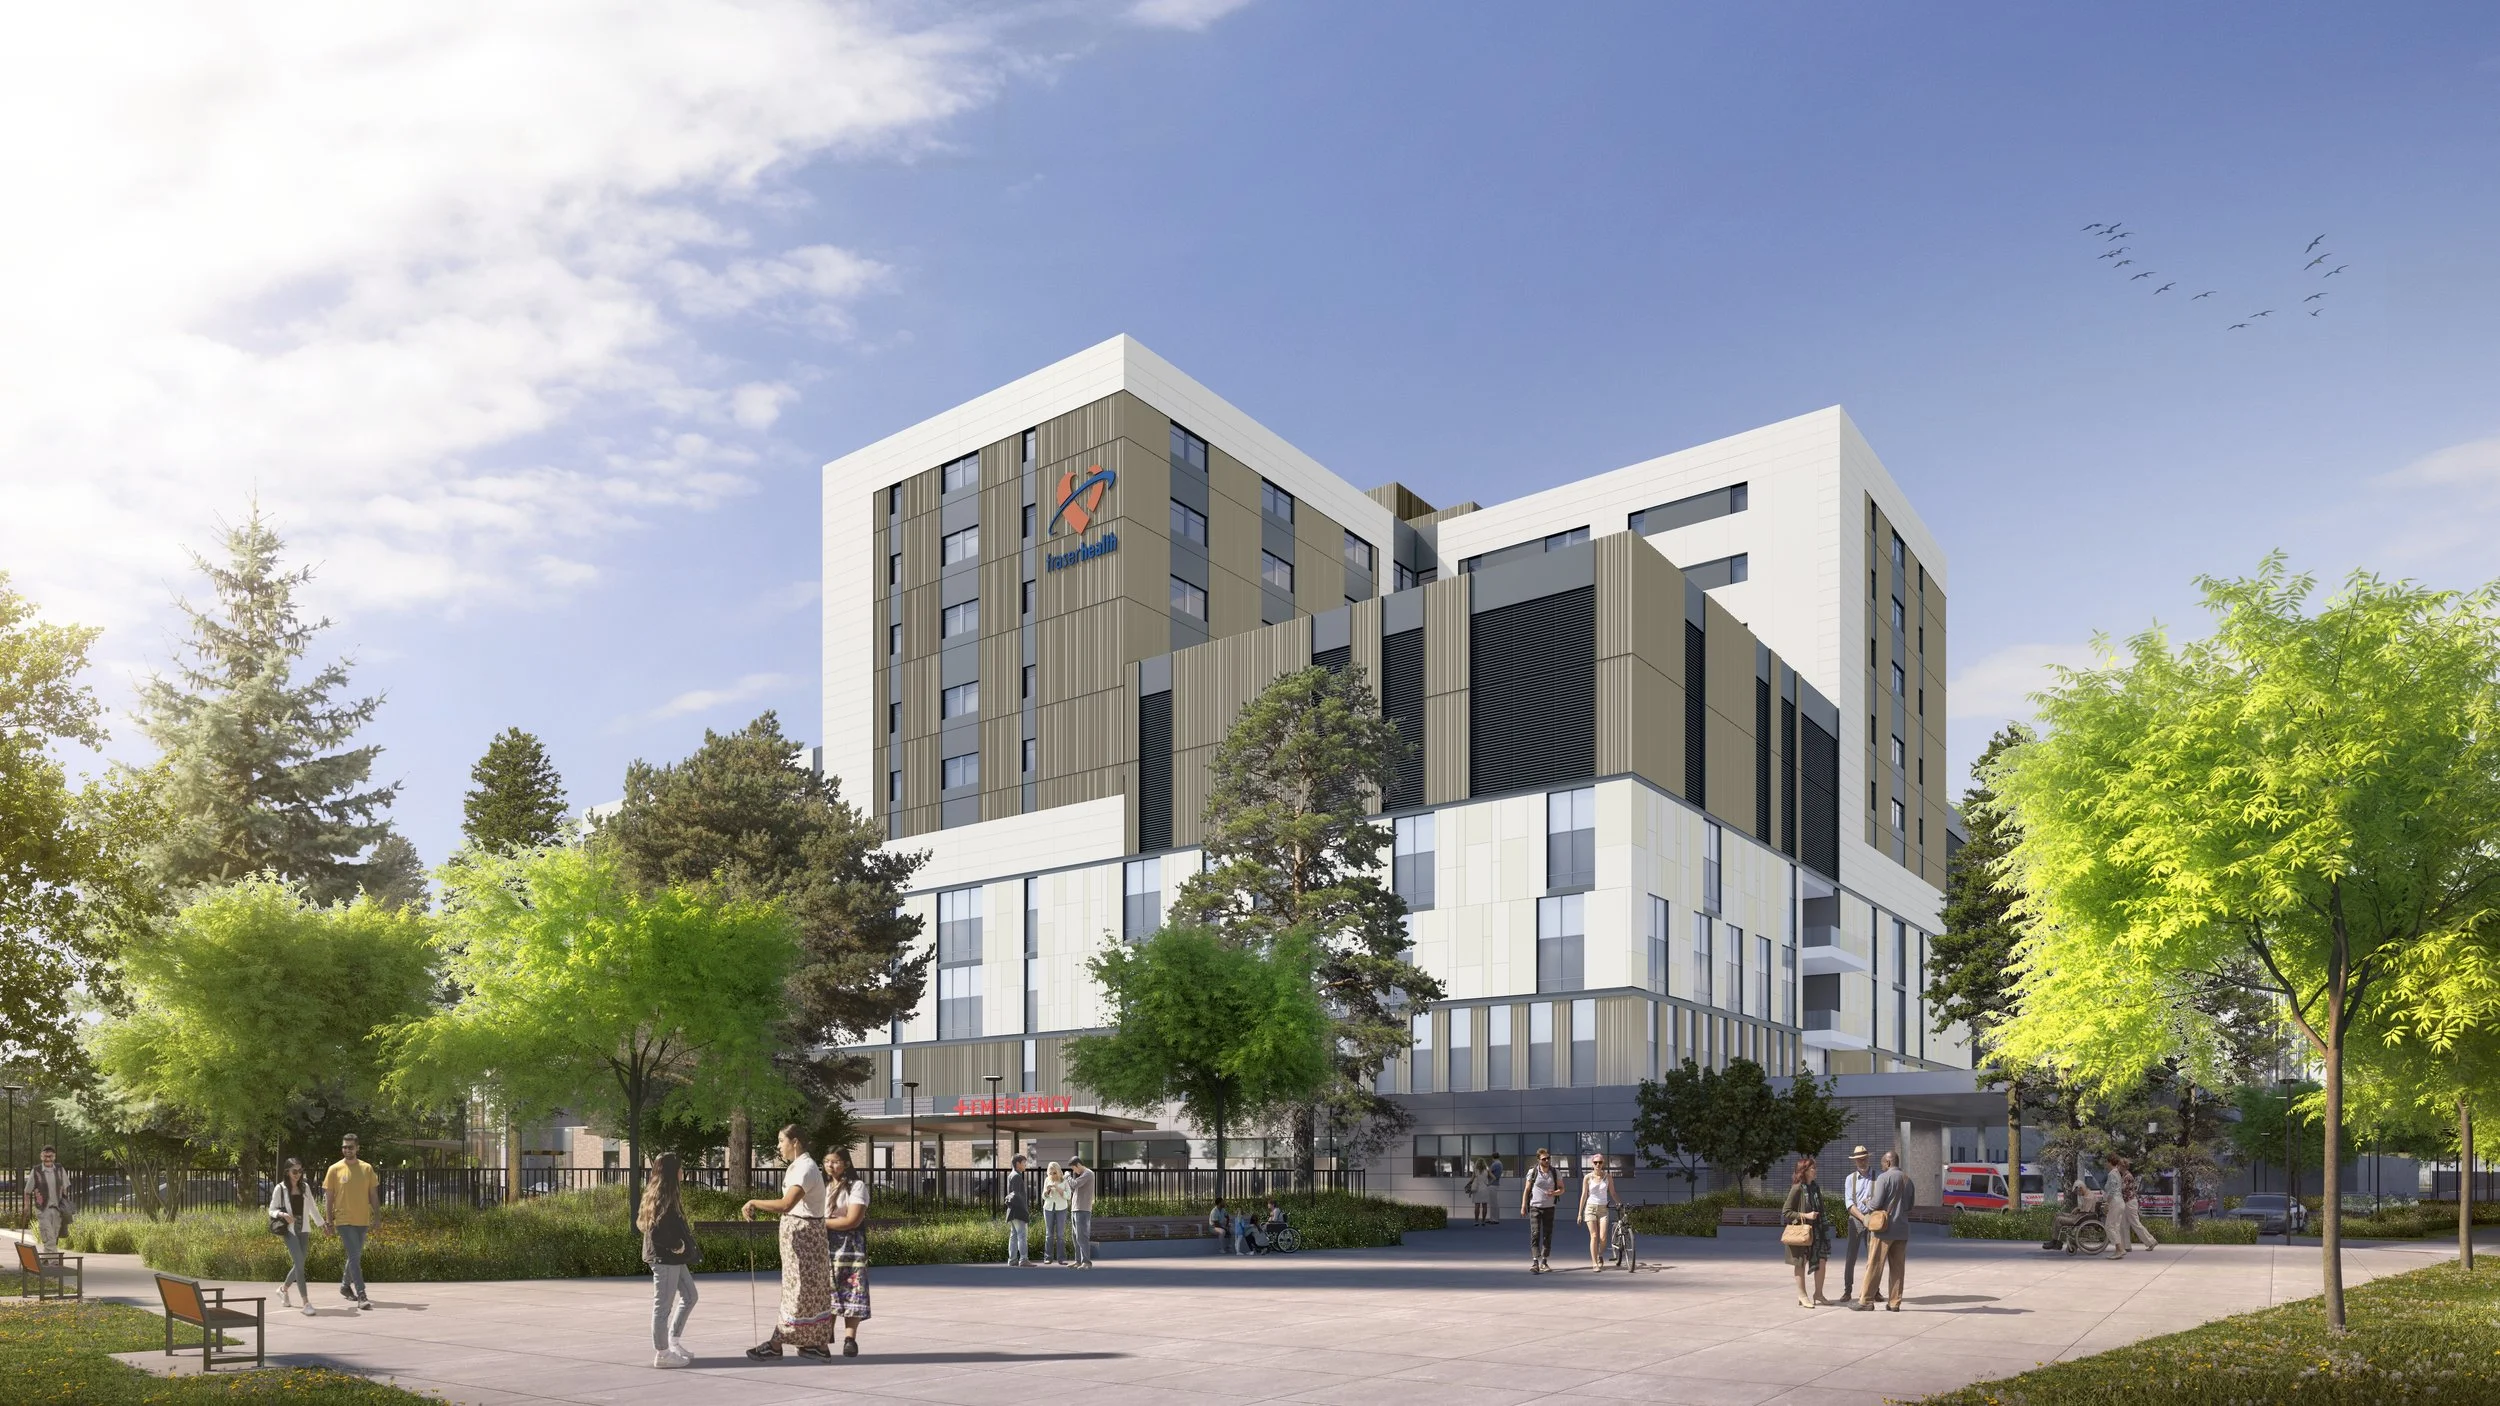
Pedestrian Gateway Plaza Scheme 3/3
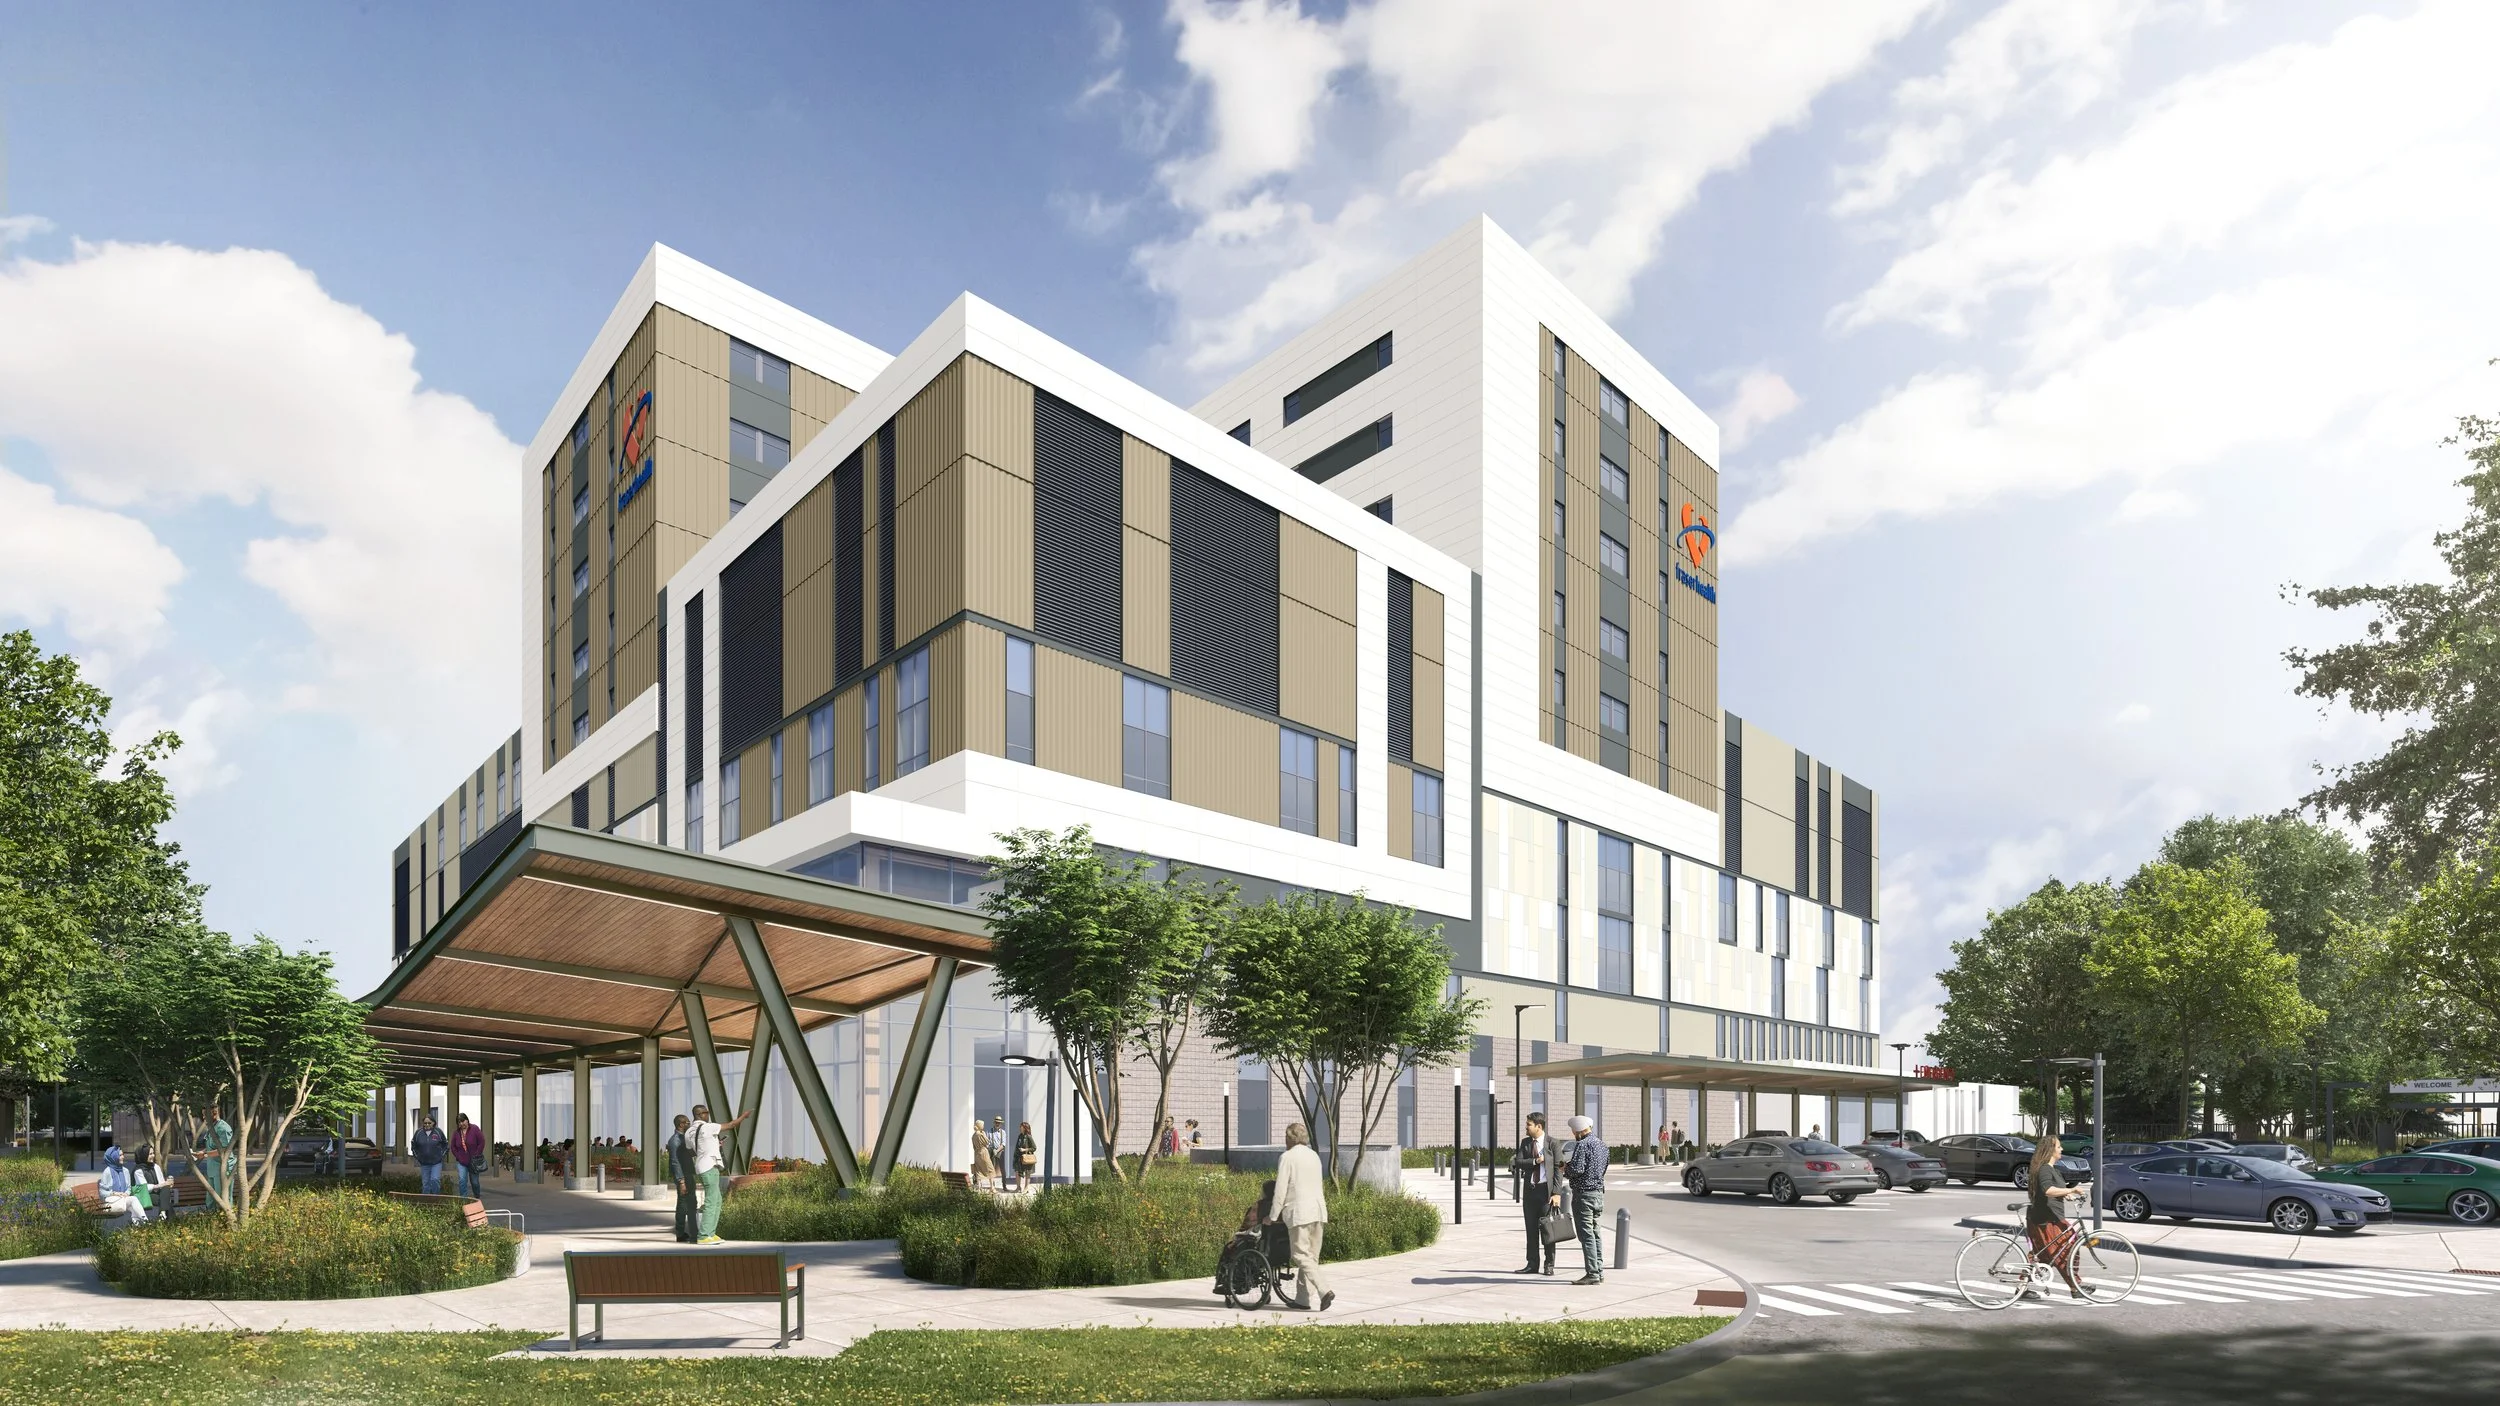
Gathering Plaza Scheme 1/3
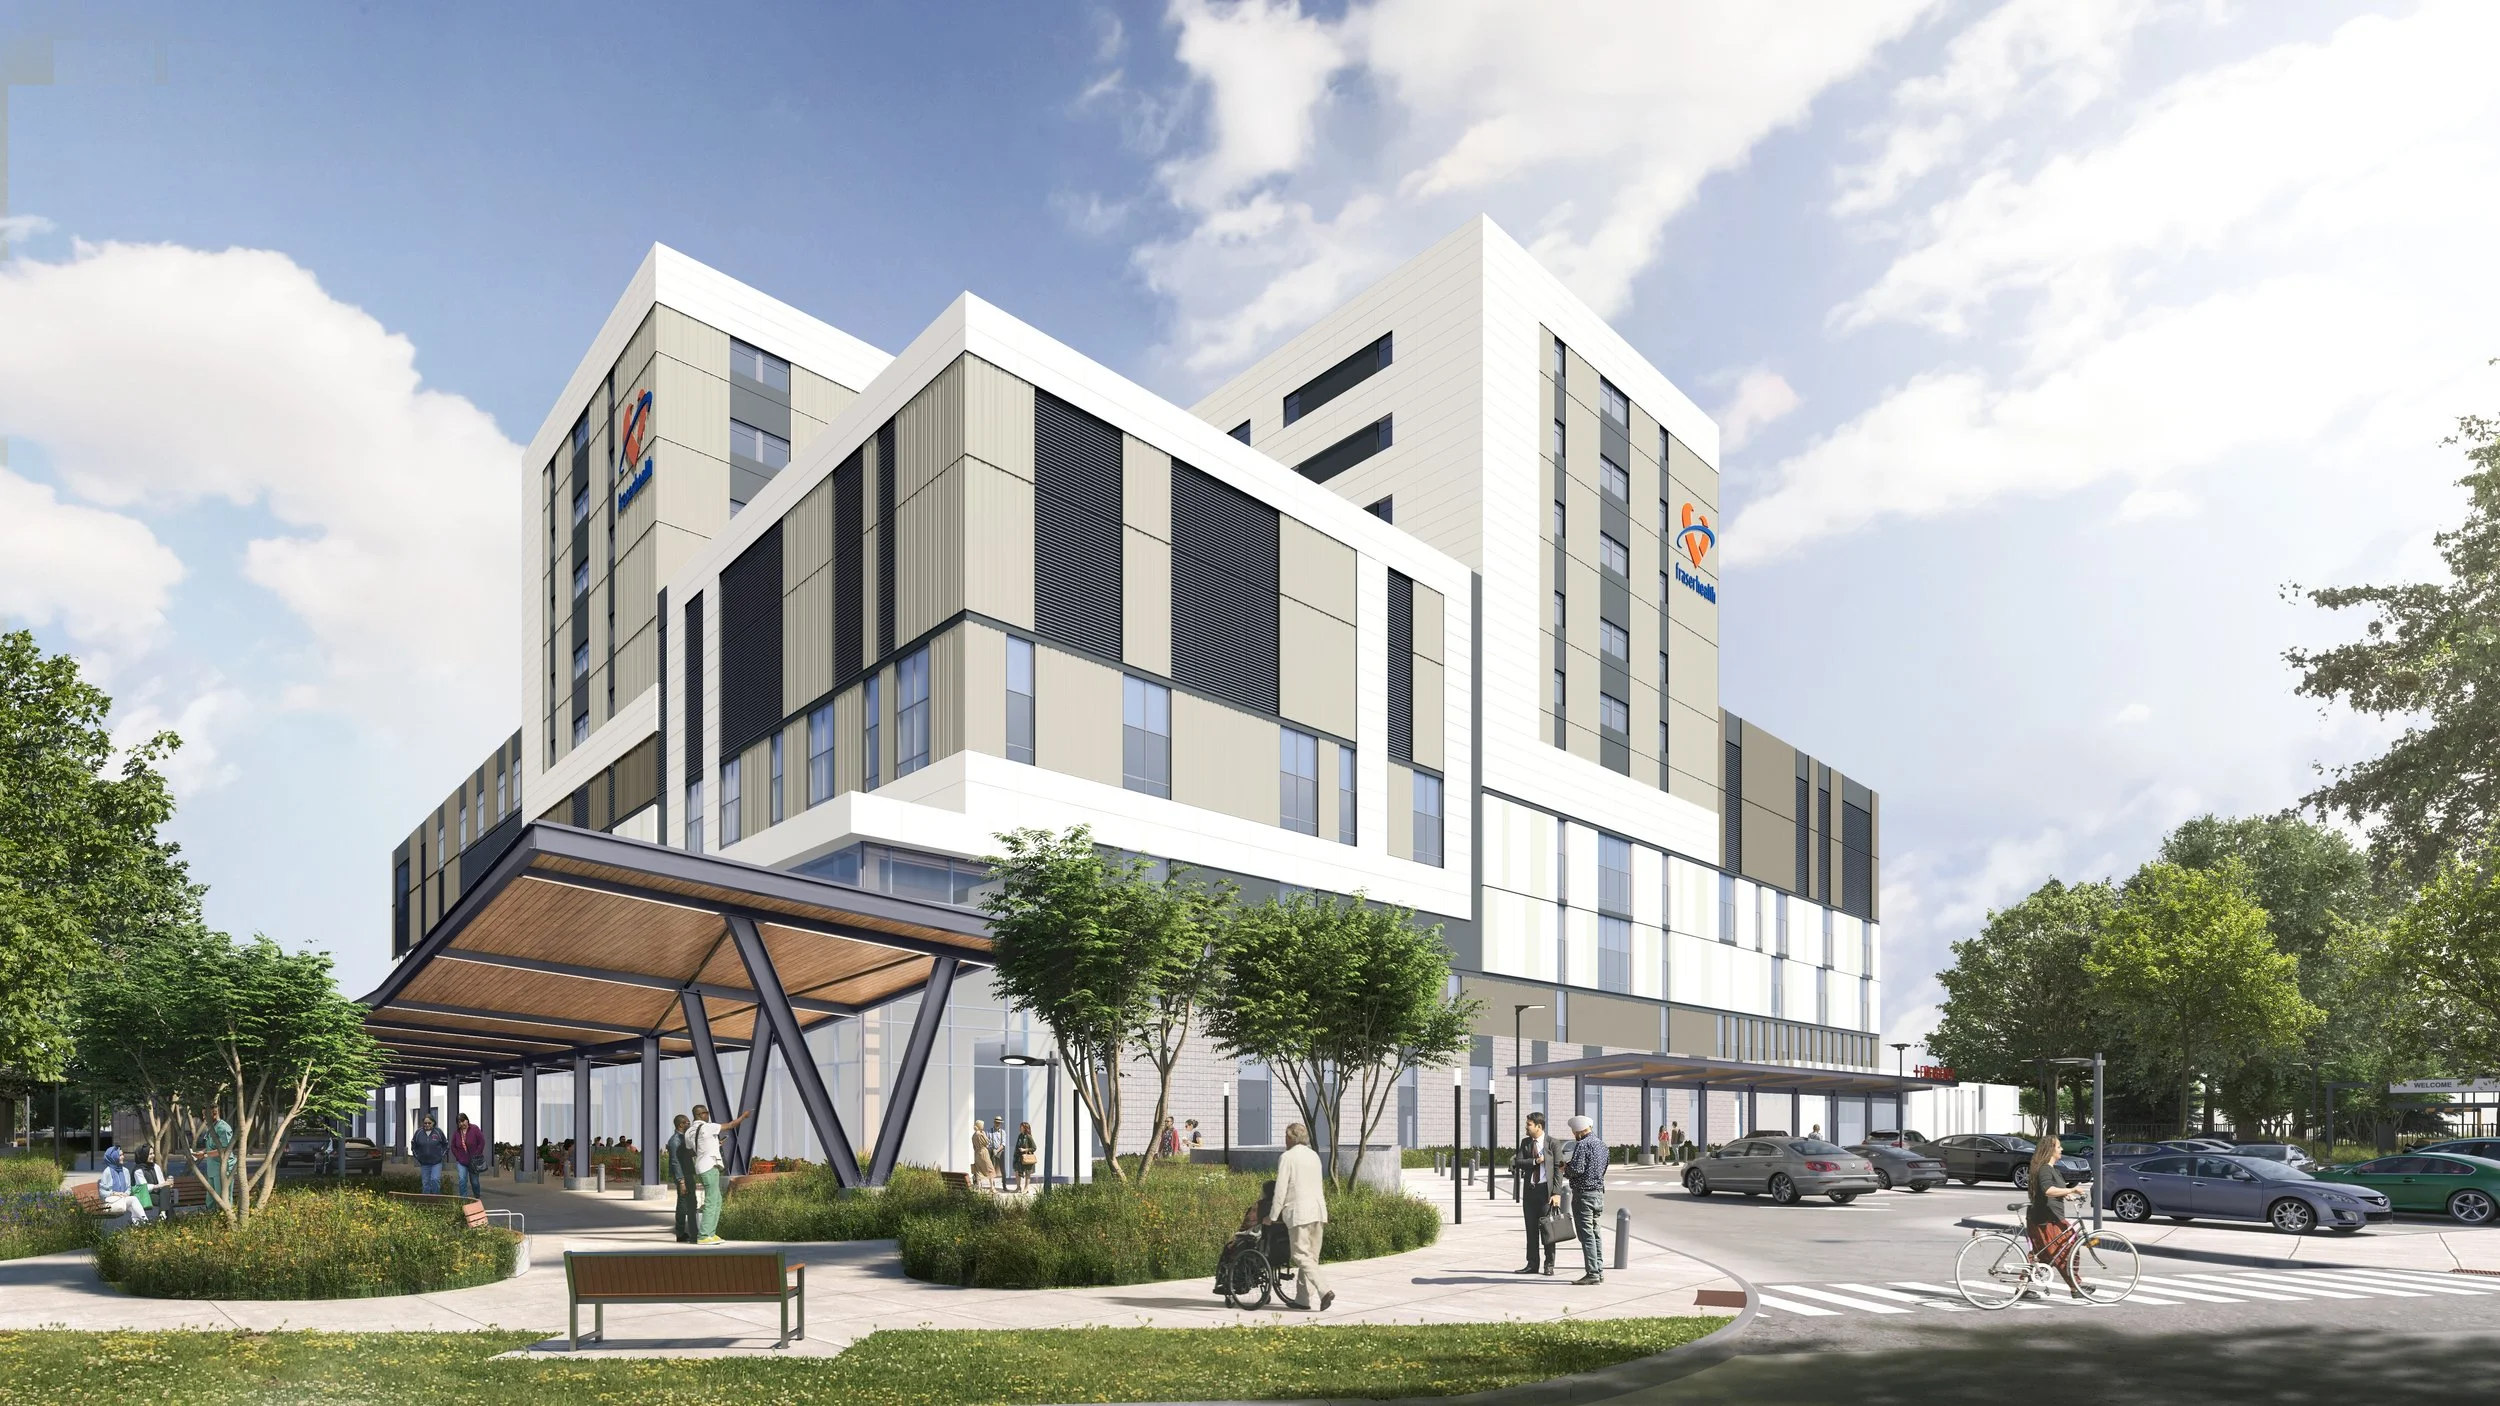
Gathering Plaza Scheme 2/3
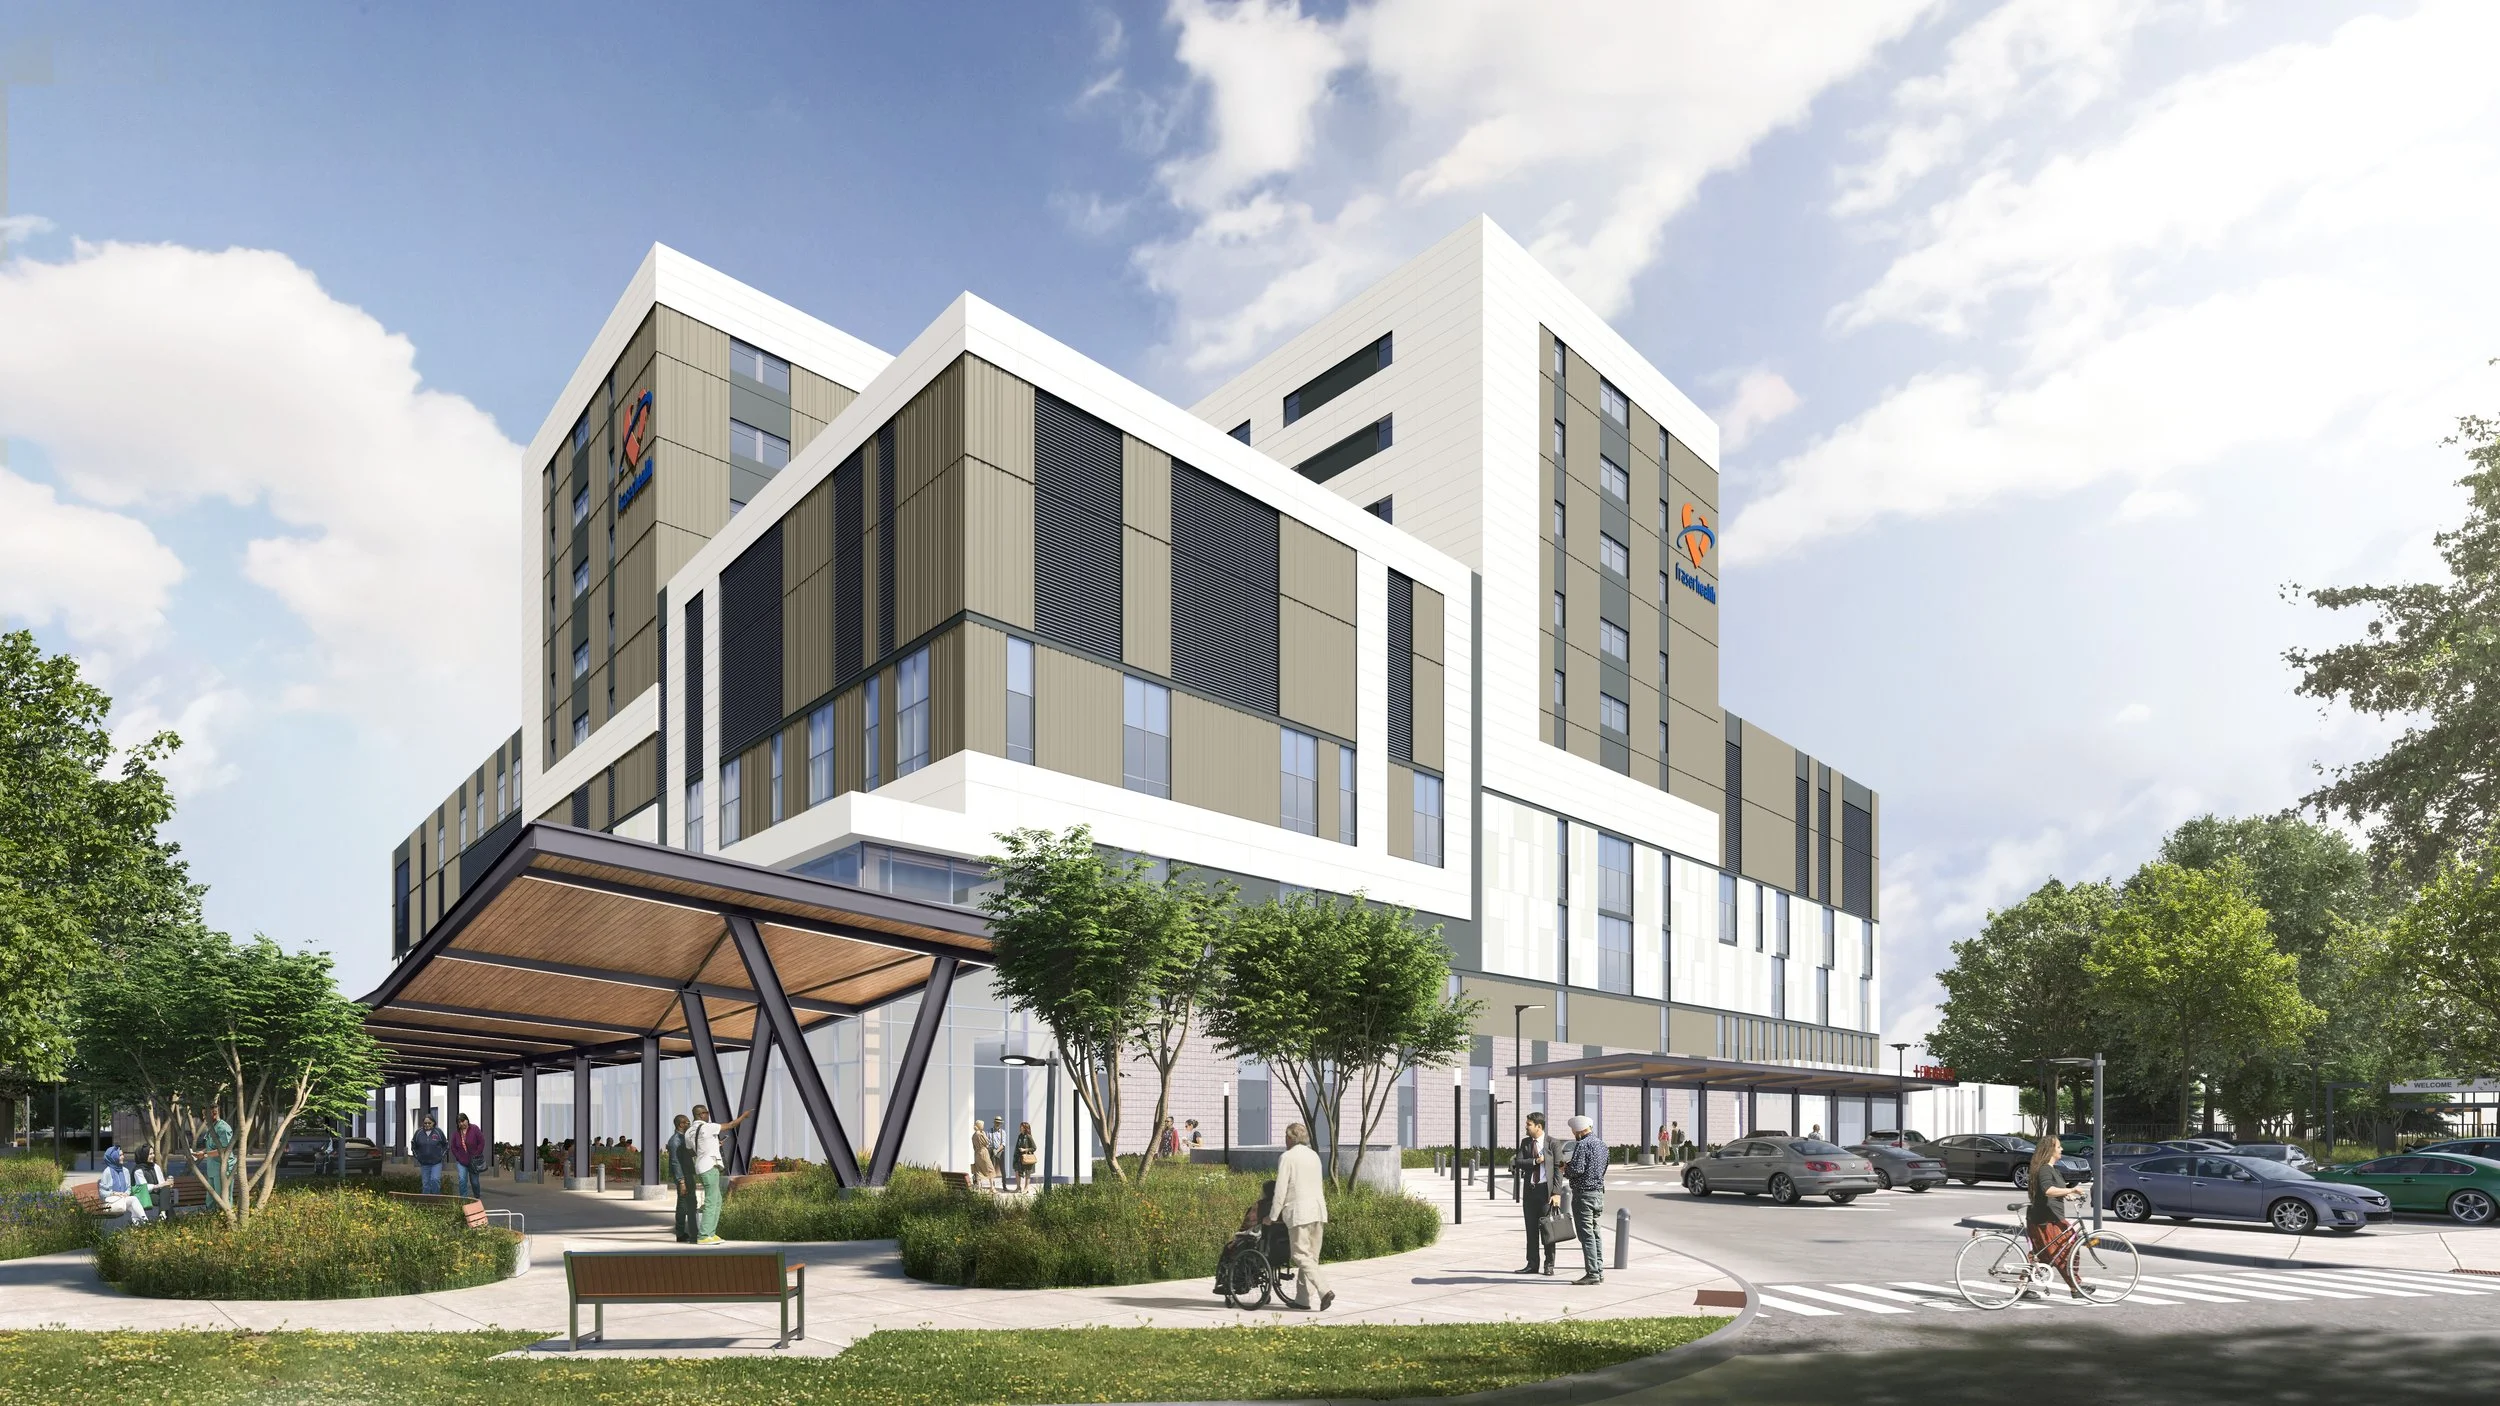
Gathering Plaza Scheme 3/3
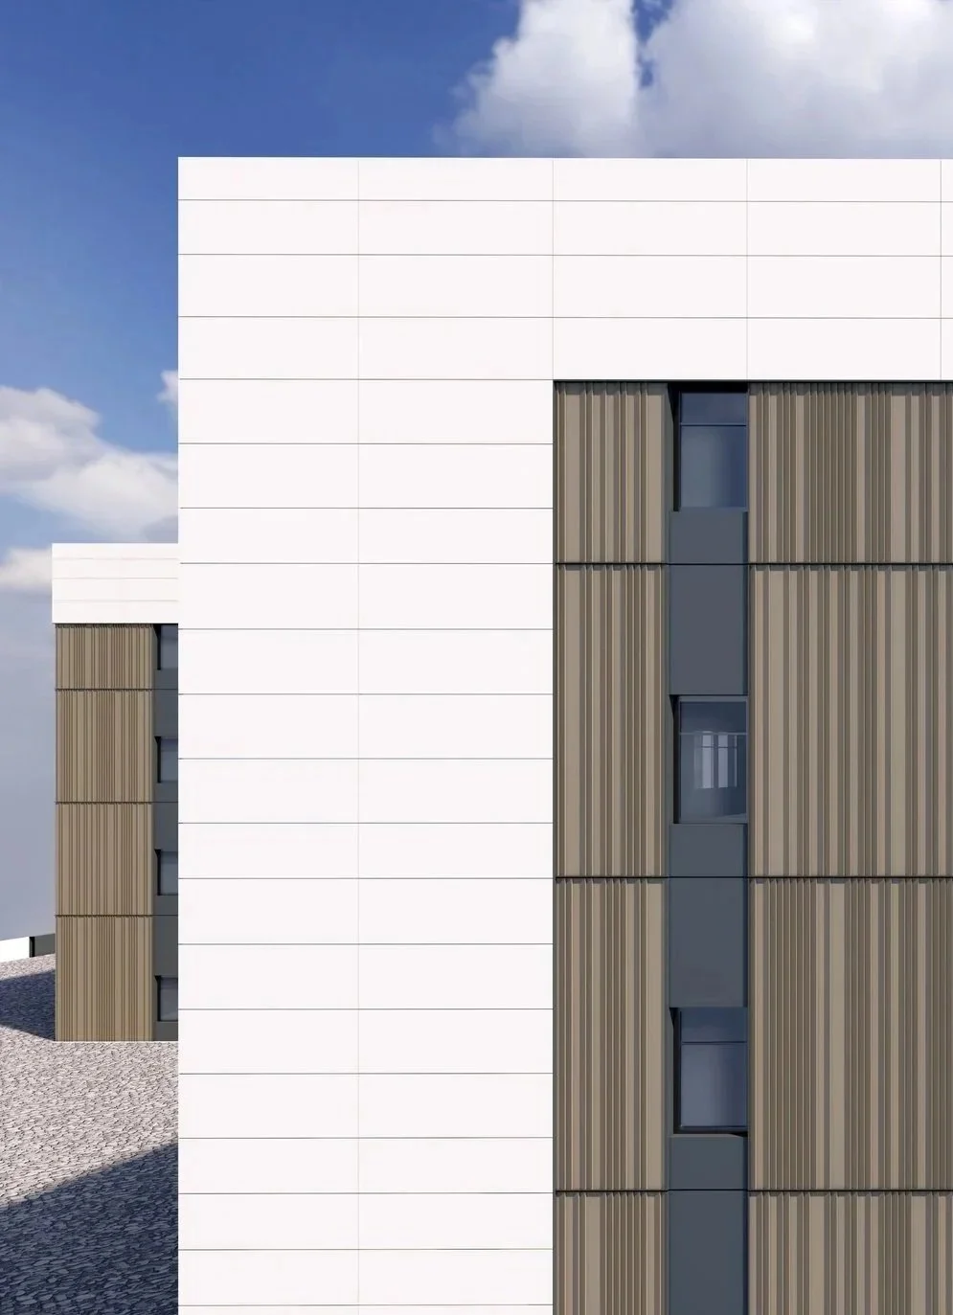
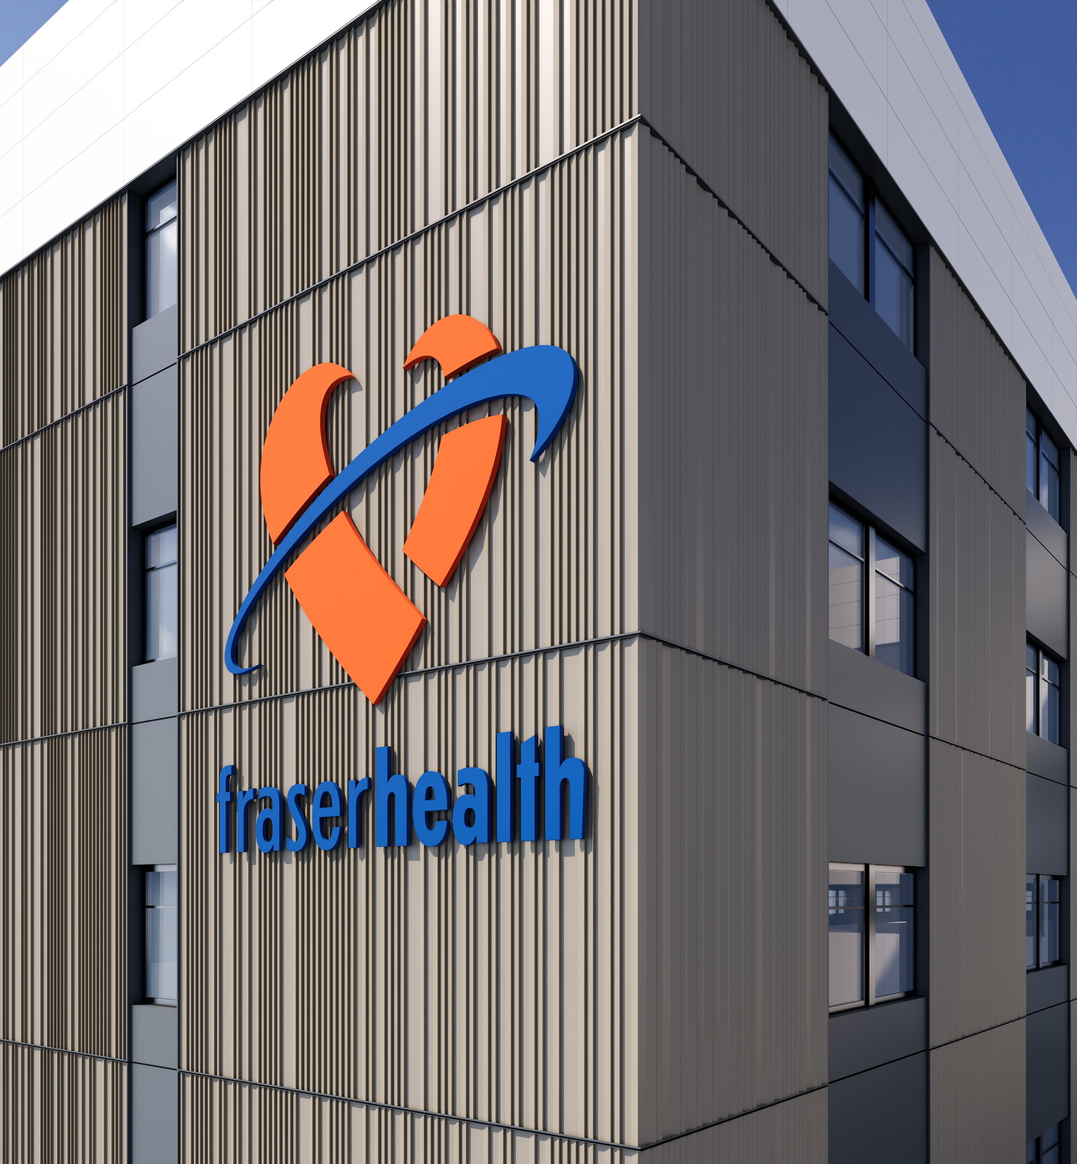
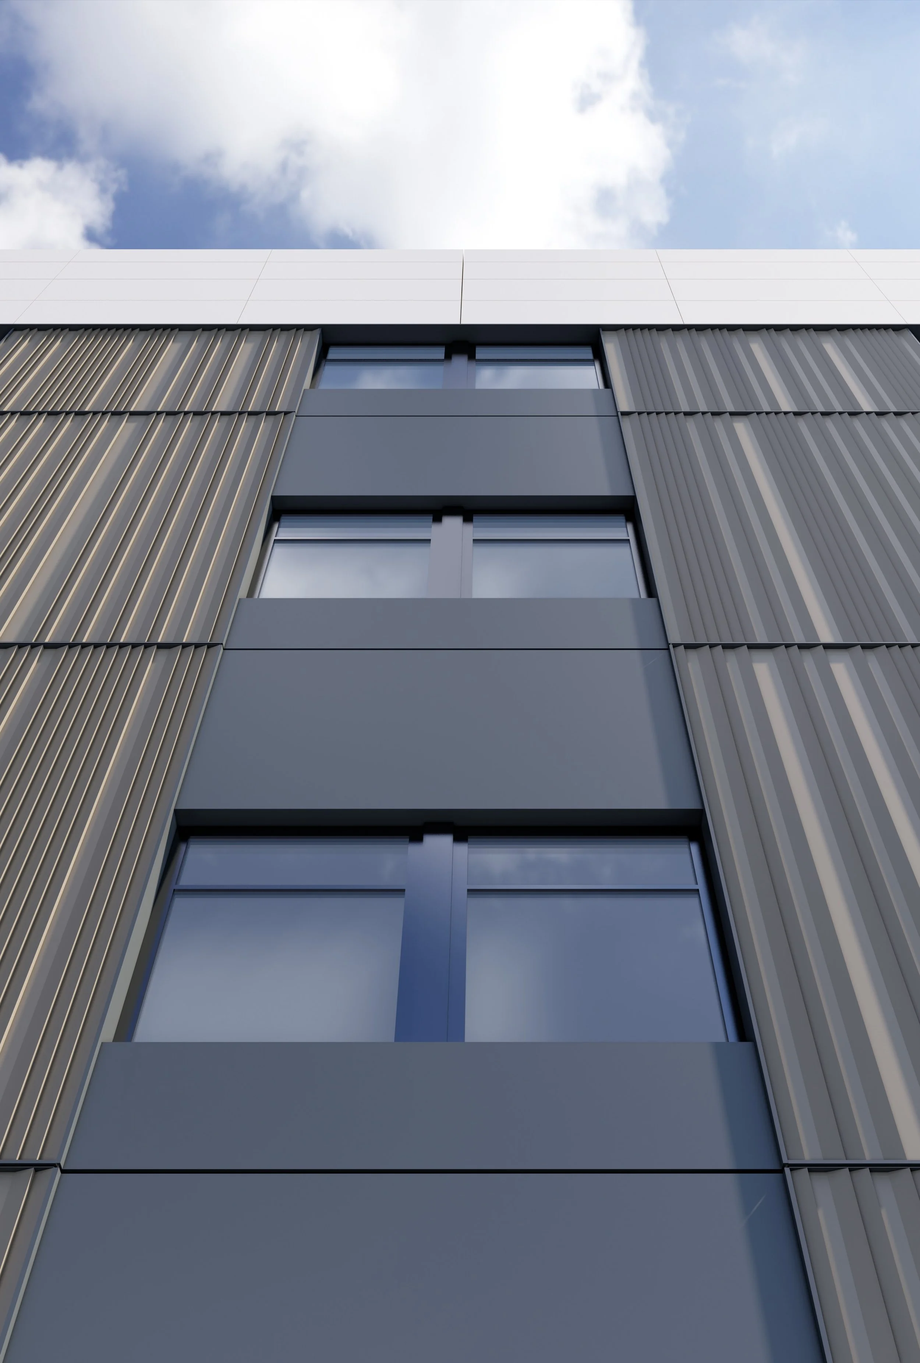
Series of three perspective views demonstrating the spatial and technical development of the facade skin system. Digital studies isolate the custom patterning of profiled metal panels to evaluate visual continuity across the building geometry.
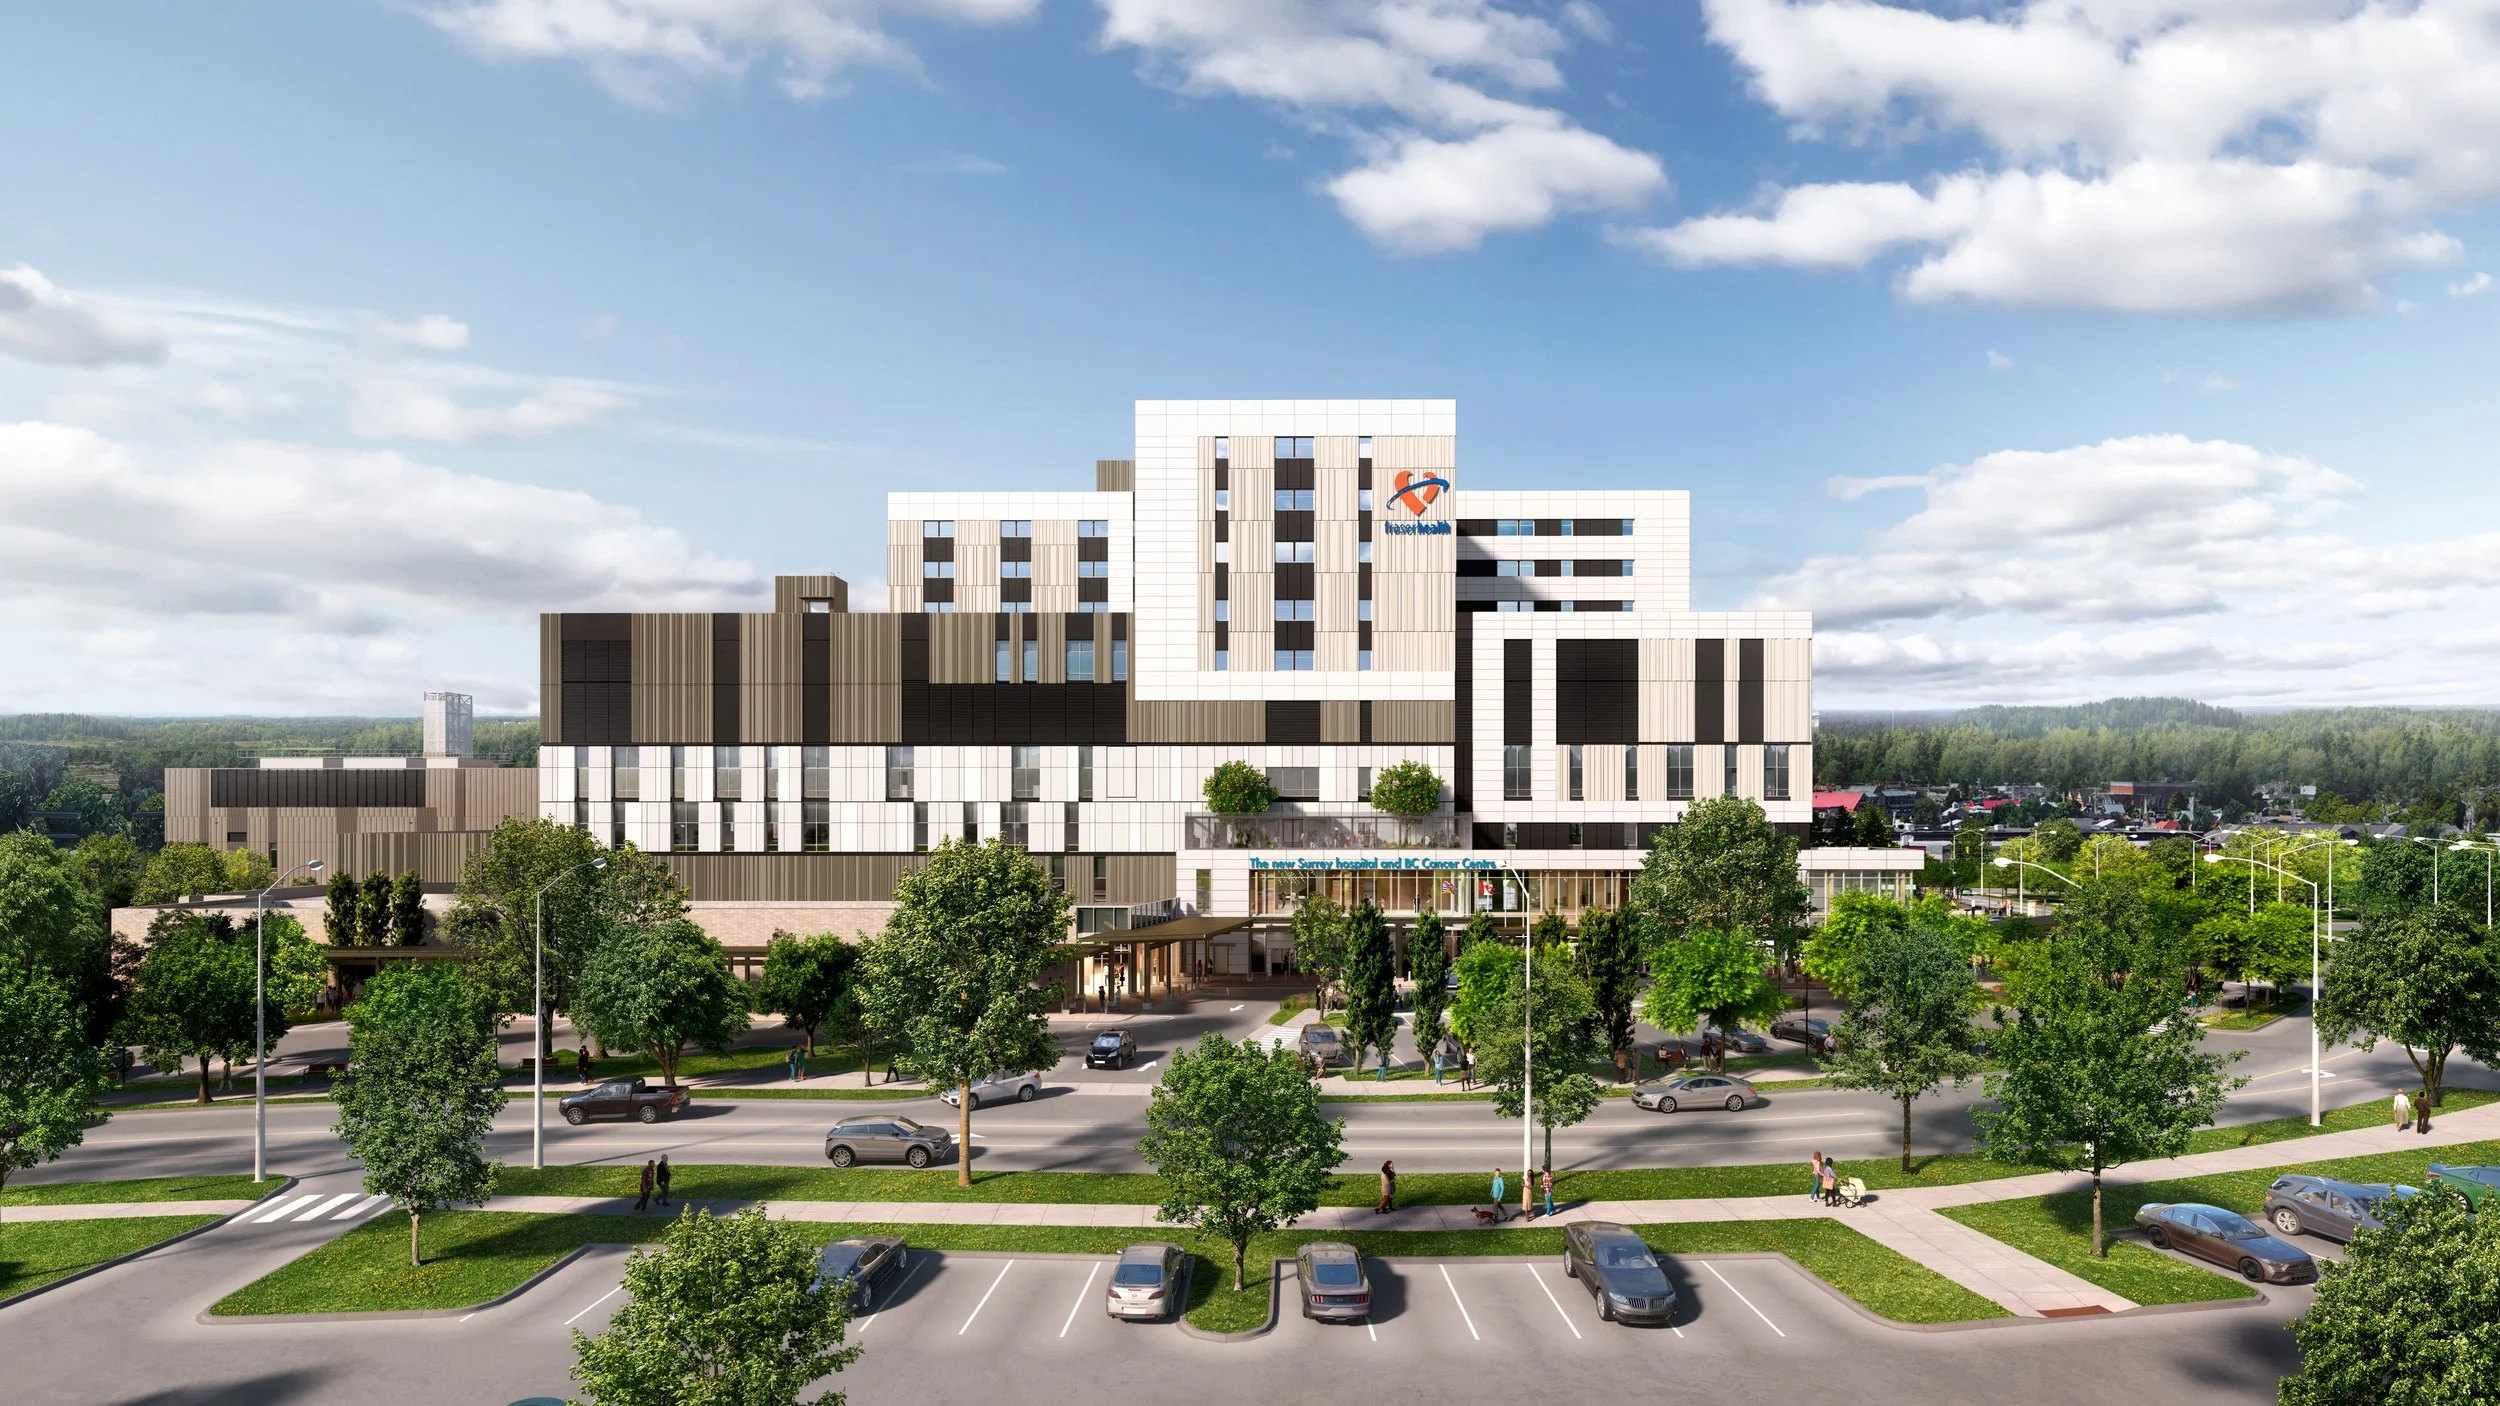
The Resolved Scheme
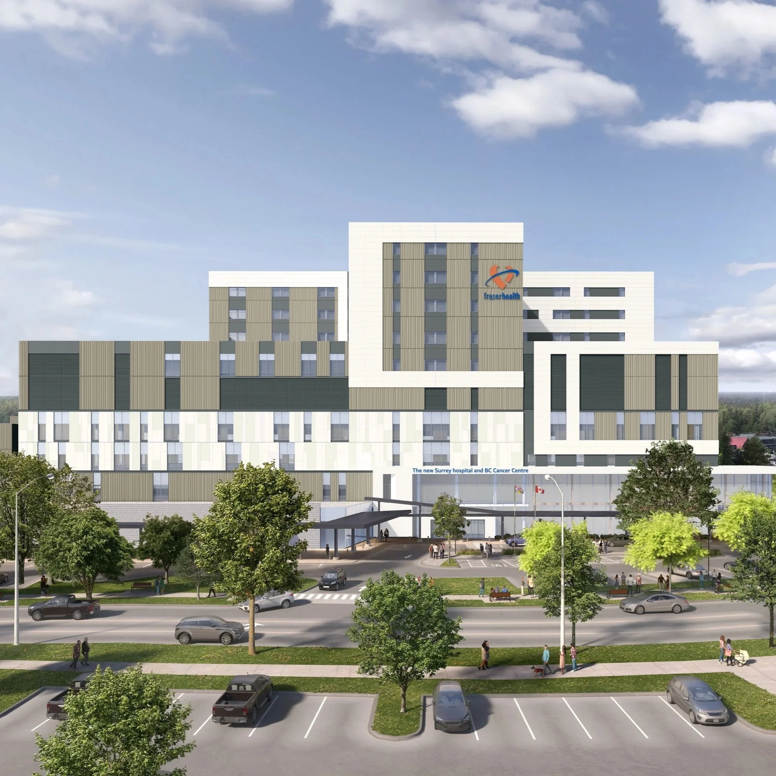
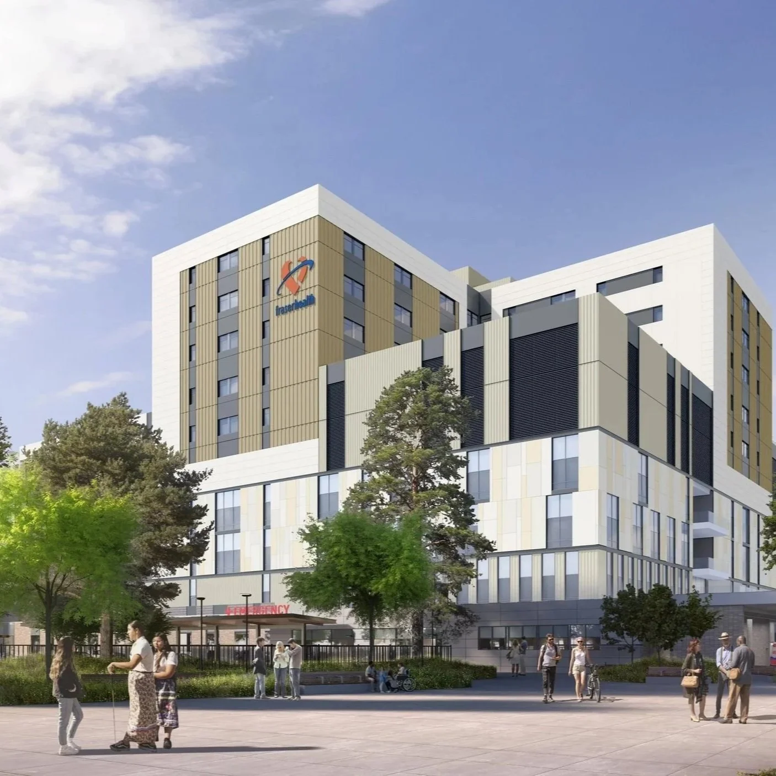
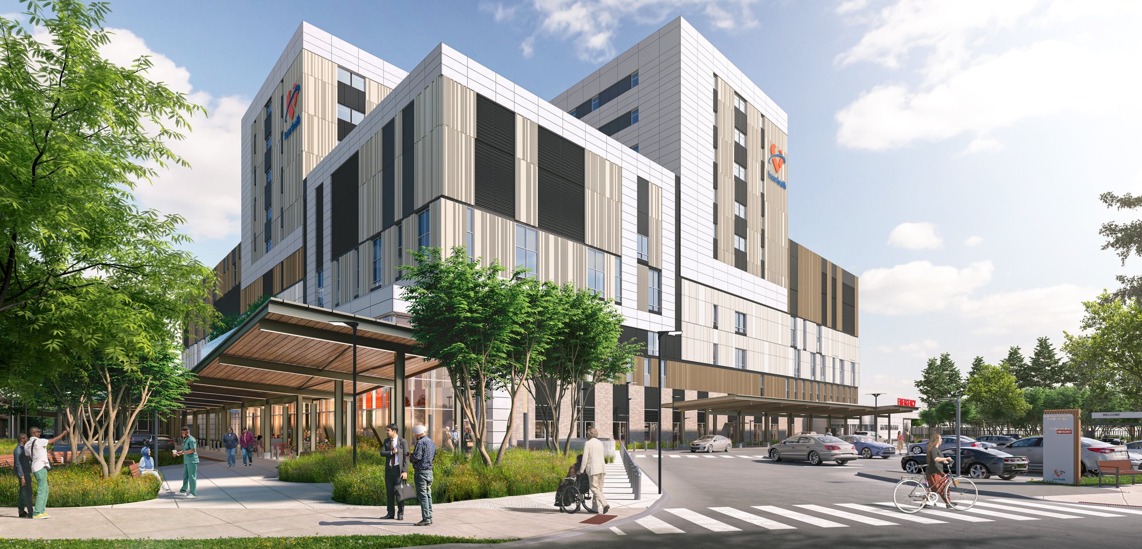
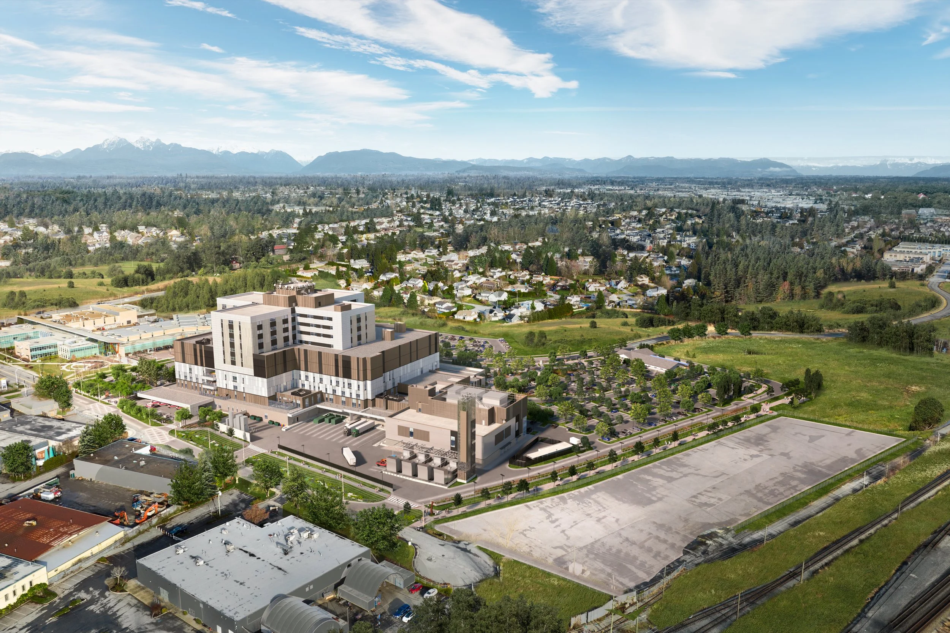
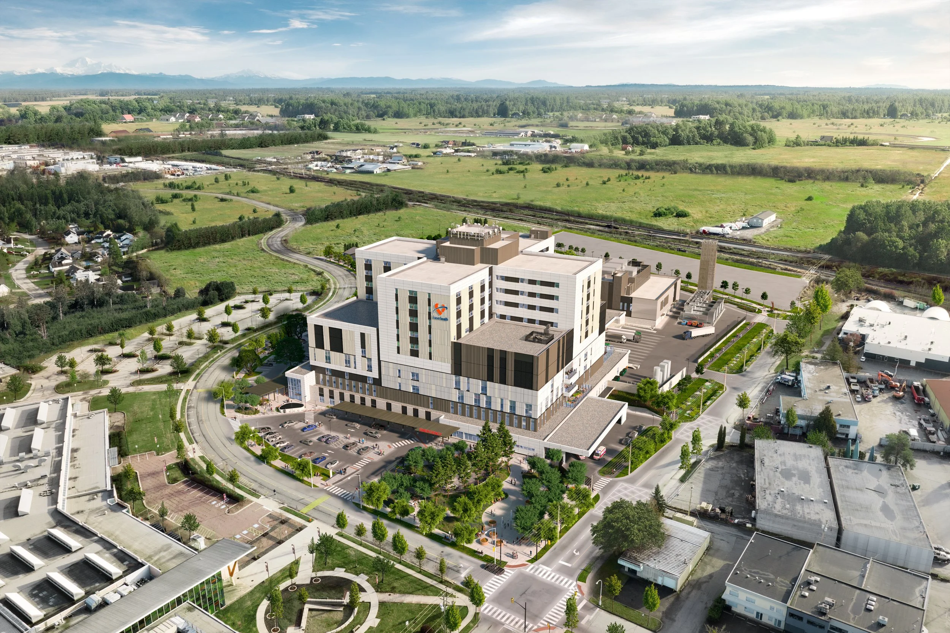
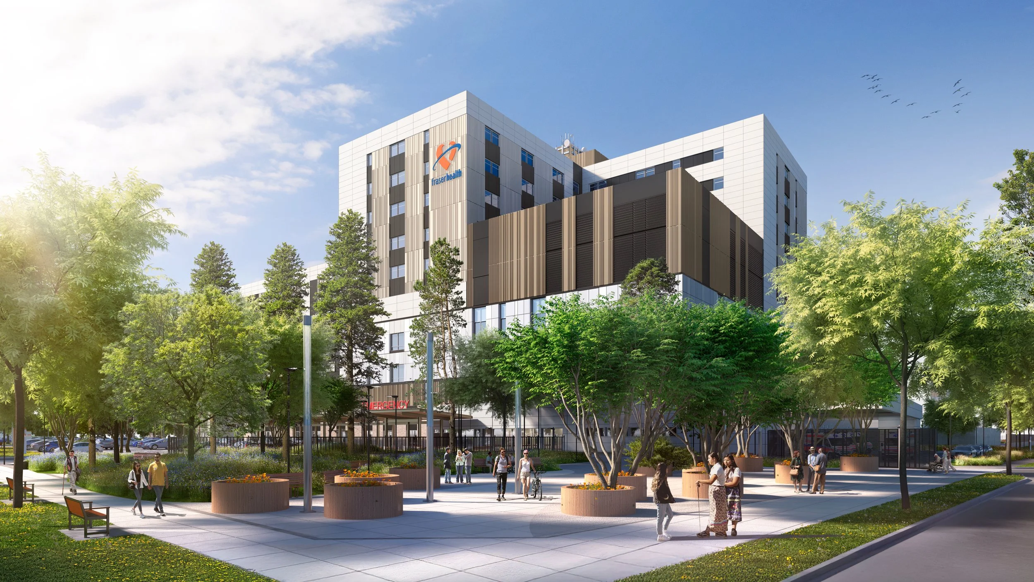
The following visualizations represent the final design selection, culminating the iterative physical and digital testing phases. The resolved envelope configuration refines panel articulation and color distribution across the facade.
View of the Main Entrance
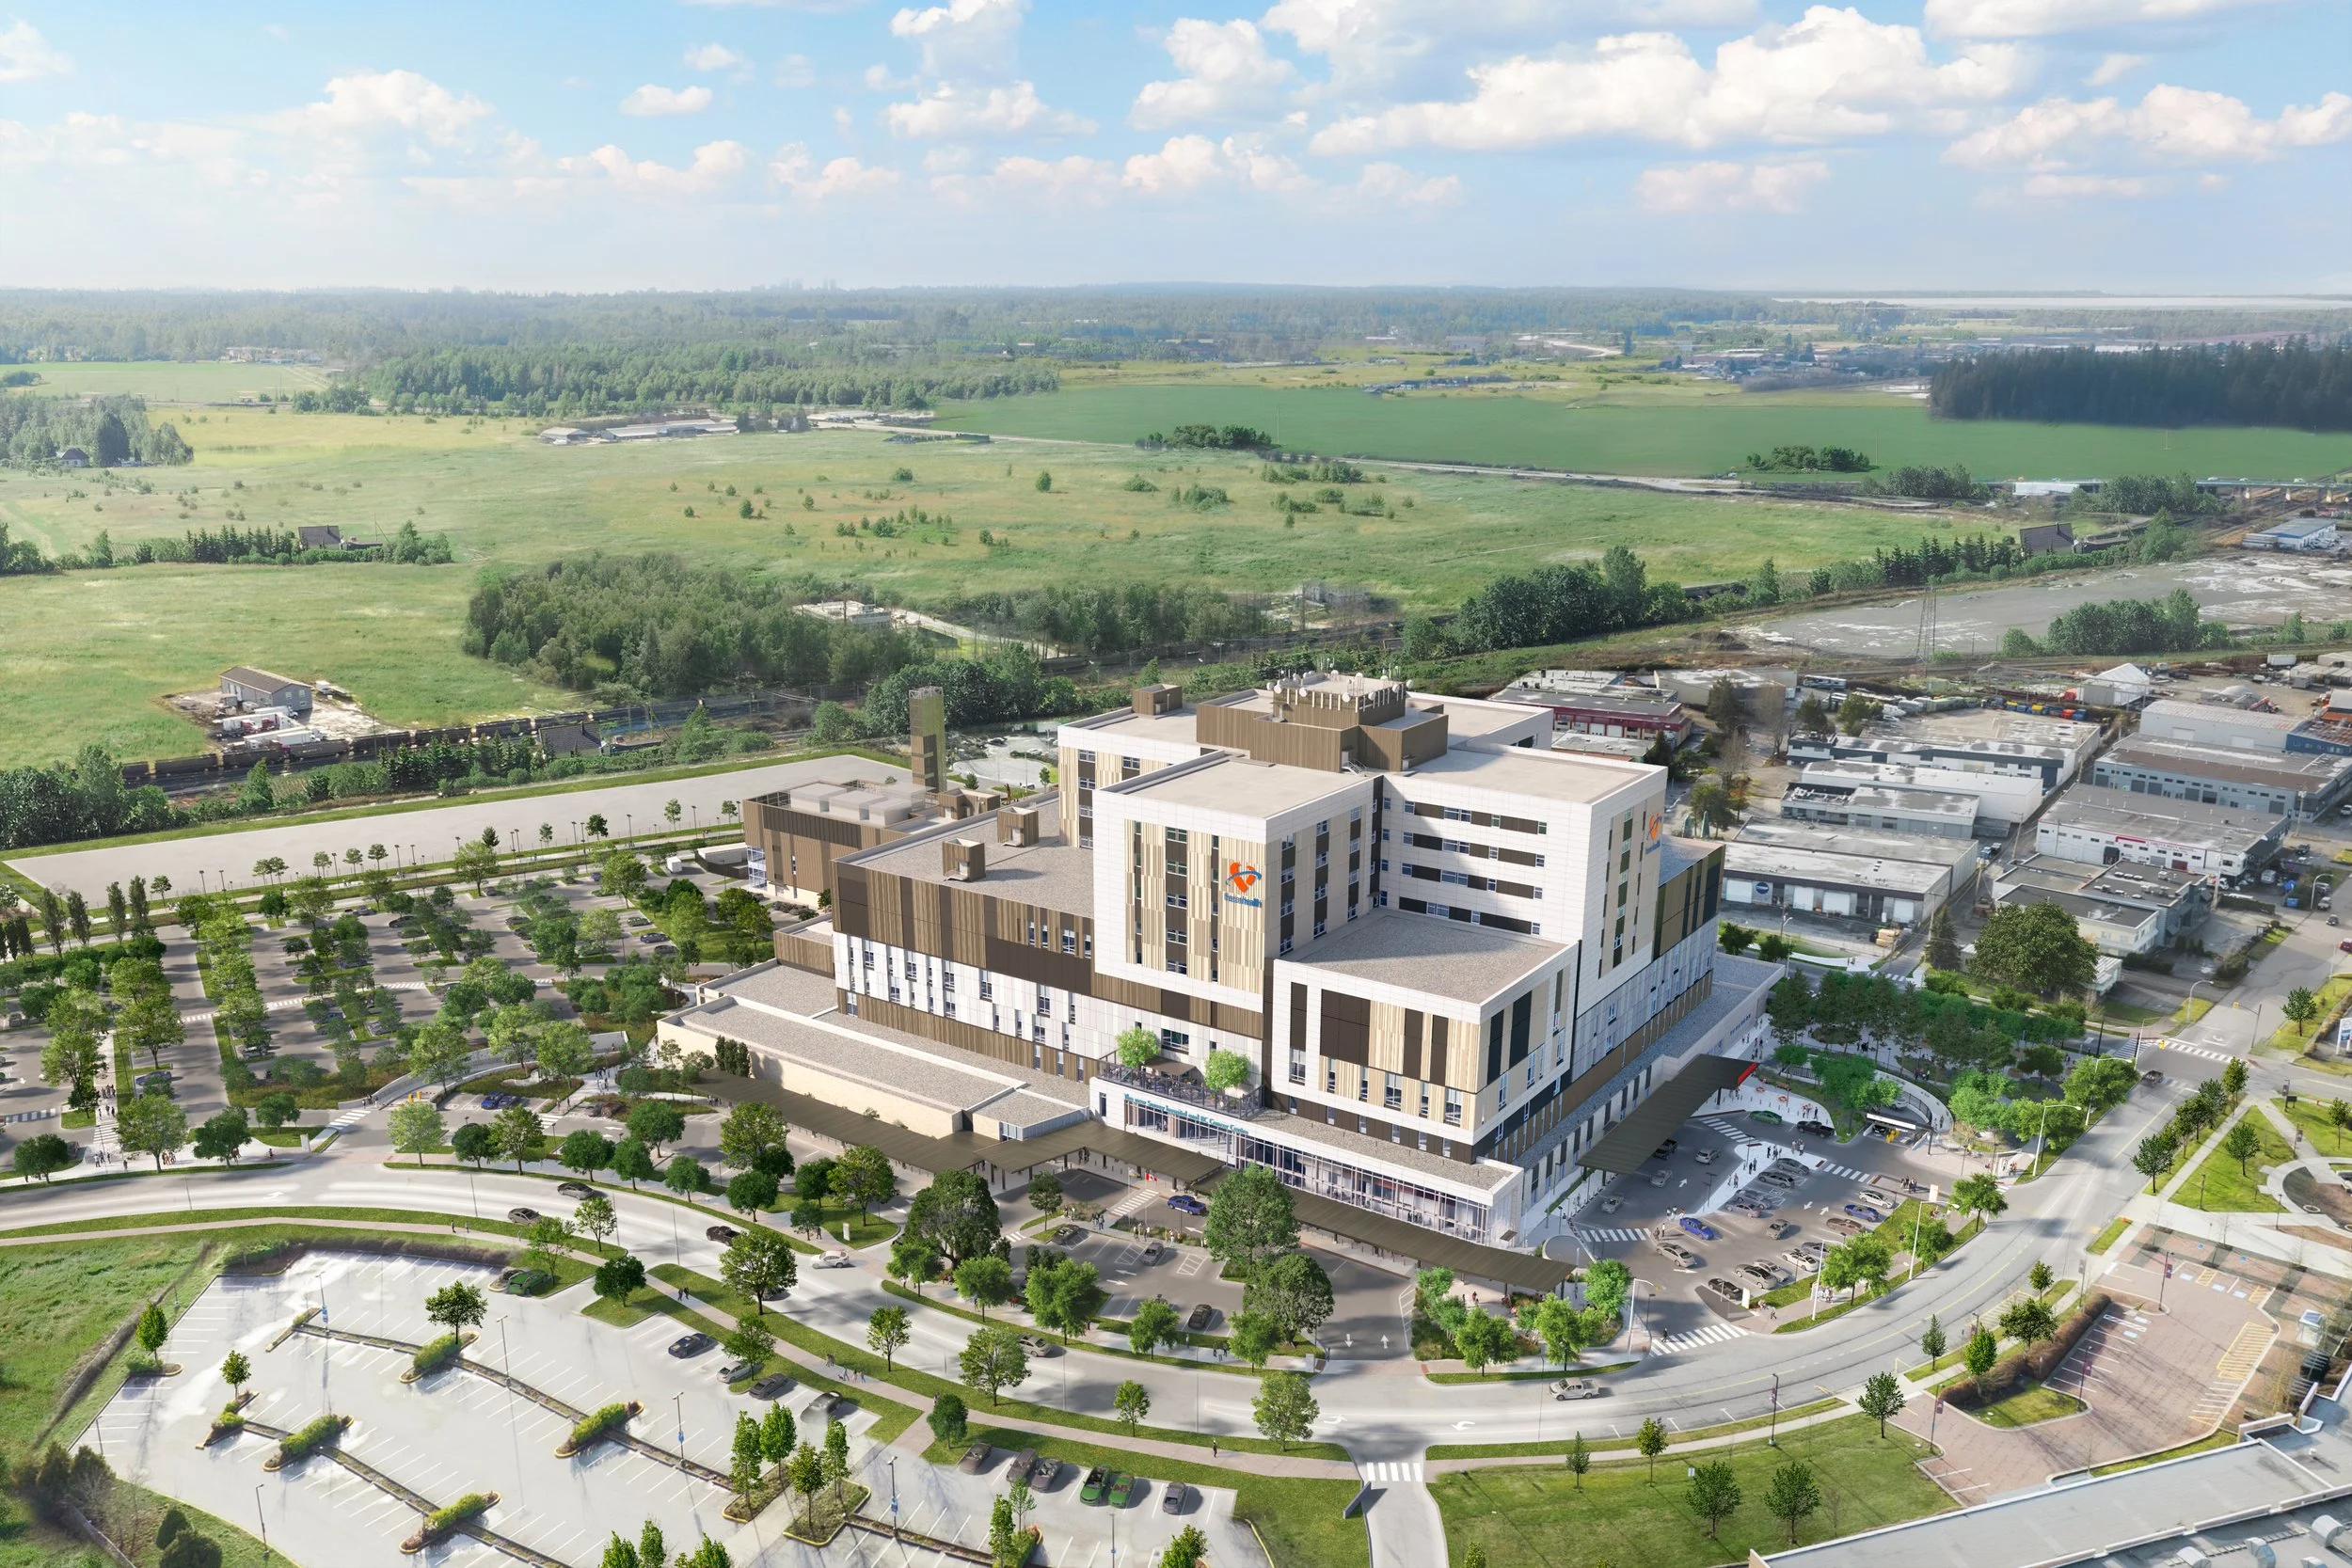
Aerial View of the Main Entrance
Perspective View of the Gathering Plaza
Aerial View of the Energy Centre and Main Hospital Adjacency
Aerial View of the Emergency Department Entrance
Perspective View of the Pedestrian Gateway Plaza
The New Surrey Hospital & BC Cancer Centre
Drawings
New Surrey Hospital & BC Cancer Centre
Representative construction documentation developed and coordinated as part of the project team.